

Crafting your dream home
Turn Key Inclusions
We believe your dream home should come with everything you need to start living in comfort and style from day one. That’s why we include a comprehensive range of premium features and finishes as standard in every home we build.
Fixed-price contract. Everything listed is included in your price.
Standard in every home
Included in the price of your home. A few details vary by design, and we’ll confirm the list for yours.
Illustrative only — not to
scale.
2590 mm downstairs / single storey; 2440 mm upstairs.
Niche size and inclusion subject to your specification.
2590mm ceiling height
StructureSingle storey homes and the lower level of double storey homes. Upper floors are 2440mm.
2590 mm1200mm wide entry door
ExteriorA bold, spacious front door from our standard range, with a Tri-Lock lever set or dead bolt.
1200 mm20mm stone benchtops
Kitchen, bathrooms and laundryA sleek, durable and modern finish, chosen from our standard range.
20 mmSoft-close cabinetry
Kitchen and bathroomsBevel edge finger pull cabinetry with soft-close drawers and doors for a smooth, quiet feel.
Soft-closeWestinghouse appliances
KitchenA 900mm cooktop and oven, a dishwasher and a slide-out rangehood, included as standard.
900 mmPorcelain floor tiles
FinishesPolished or matt porcelain throughout the main floors, or hybrid flooring. Durable and easy to maintain.
600×600Floor-to-ceiling wall tiles
Bathrooms and ensuiteRectified tiles in gloss white or matt white for a clean, modern finish.
600×300Diamond barrier screens
ExteriorPowder-coated aluminium screens with fly mesh to all openable windows and doors, except the front entrance. Some estates don’t permit them at the front.
Windows and doorsBrick and render exterior
ExteriorBrick veneer or brick render, with James Hardie cladding as an option, from our standard range.
IncludedFencing and landscaping
Exterior55 LM of half-shared timber paling fencing, 200 m² of Nullarbor turf, and an exposed aggregate driveway.
Included
Room by room
Every fixture here comes with your home. Tapware and accessories come in three finishes, so pick one to preview it.
Appliances
Choose a gas or electric cooktop.
- Gas or electric
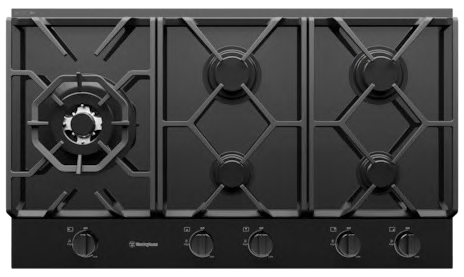
900mm Westinghouse 5 burner gas cooktop
Black ceramic glass, WHG955BCA. LPG bottles supplied by owner.
- Gas or electric
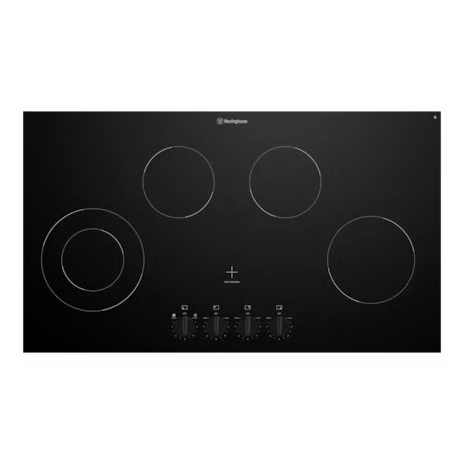
900mm Westinghouse electric cooktop
WHC942BC
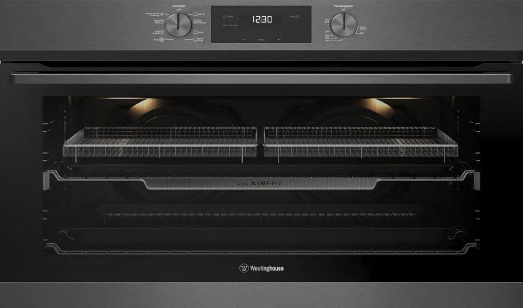
900mm Westinghouse multi-function oven with AirFry
Dark stainless steel, WVE9516DD
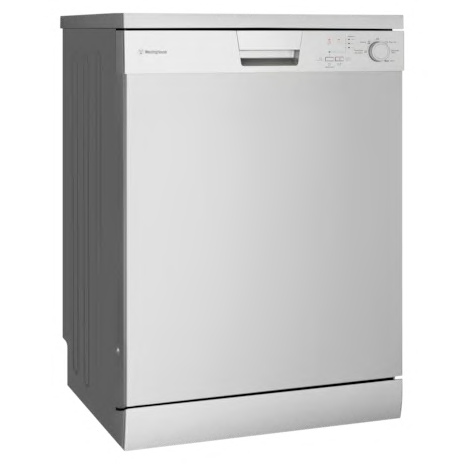
600mm Westinghouse free standing dishwasher
WSF6602XA
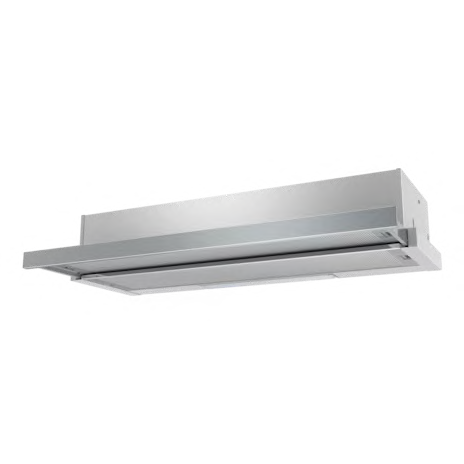
900mm slide-out Westinghouse rangehood
WRR904SB
Sink and tapware
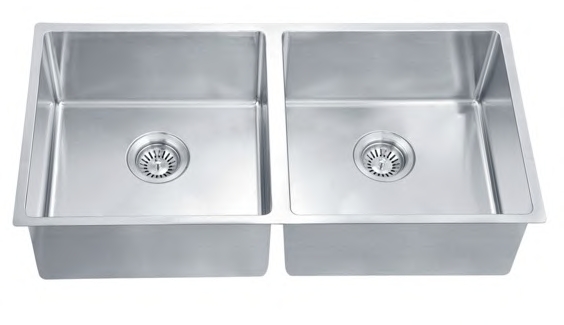
Linsol Quadra undermount double bowl sink
760×440×200mm, stainless steel
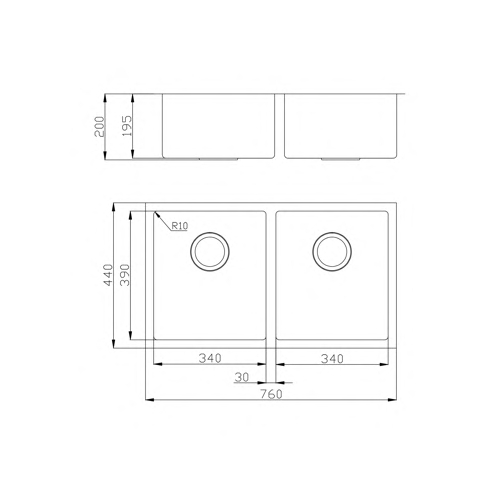
Dimensions · Open full size 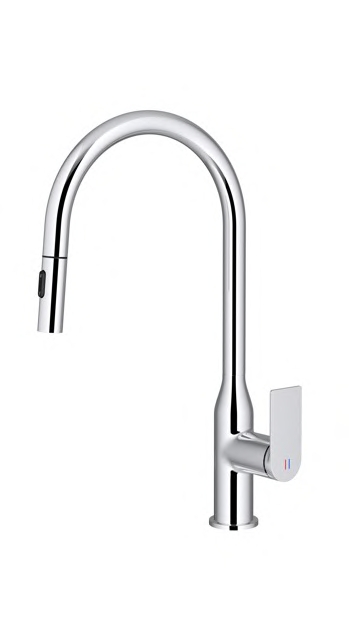
Meir BK17 pullout kitchen mixer
Chrome
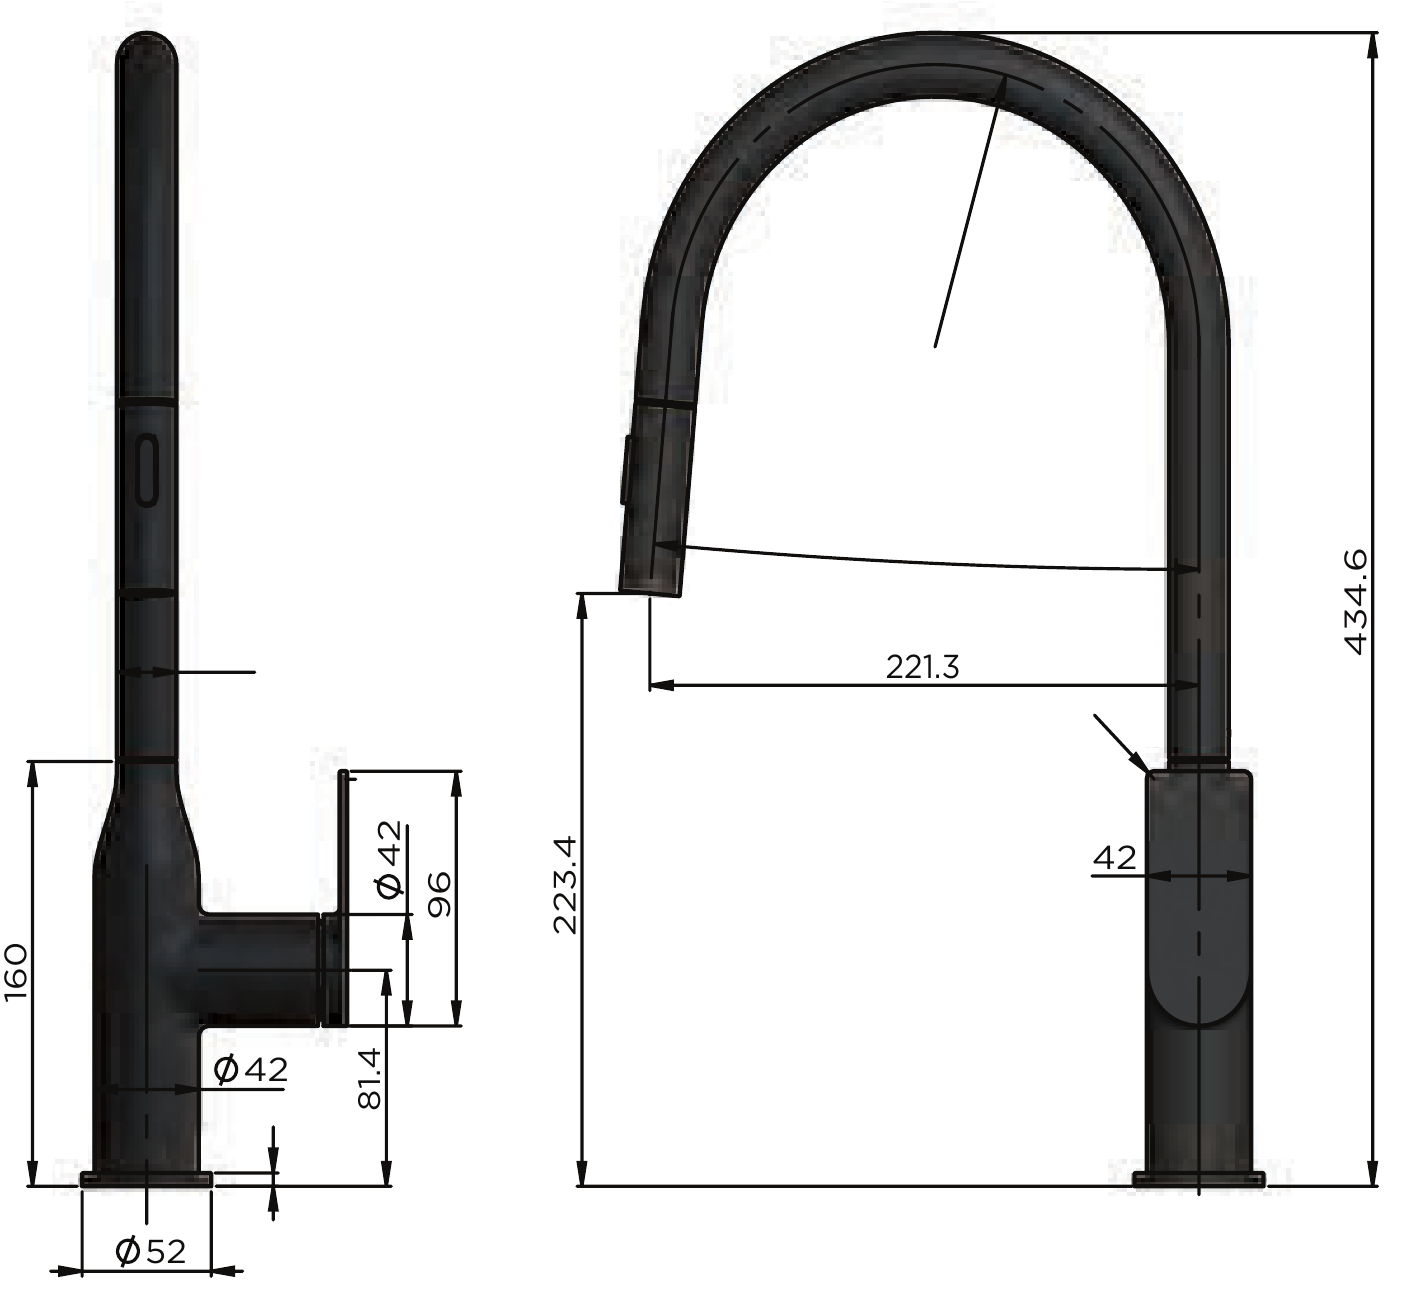
Dimensions · Open full size
Meir BK17 pullout mixer
Chrome
Dimensions · Open full size 
Linsol Quadra 540mm laundry sink with overflow
540×440×250mm, brushed stainless steel
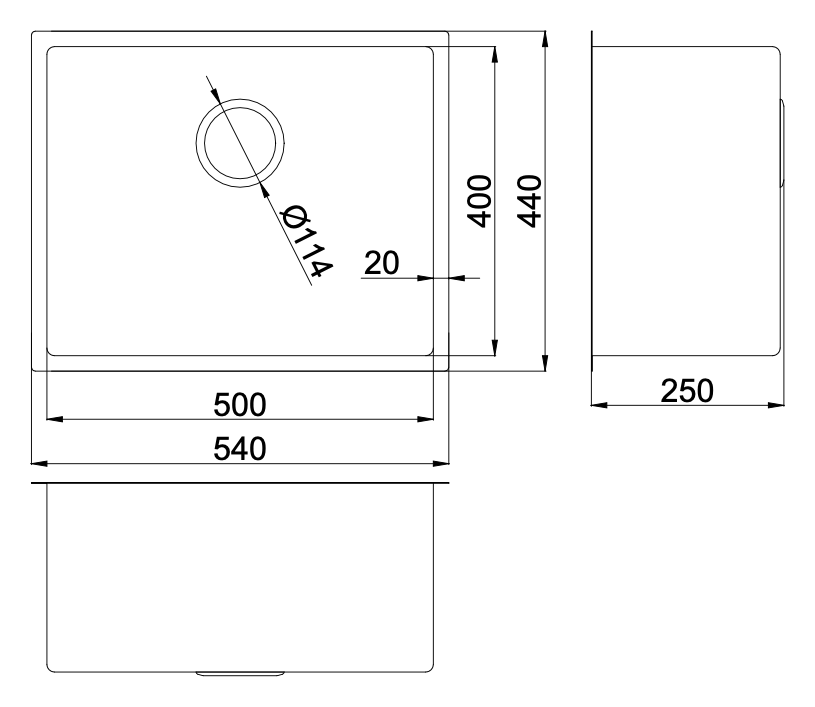
Dimensions · Open full size
Tapware and accessories
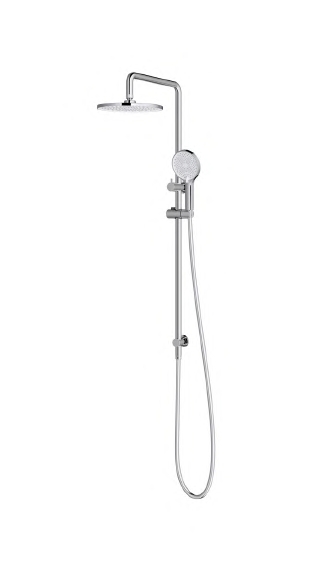
Meir BZ07 combination shower
Chrome
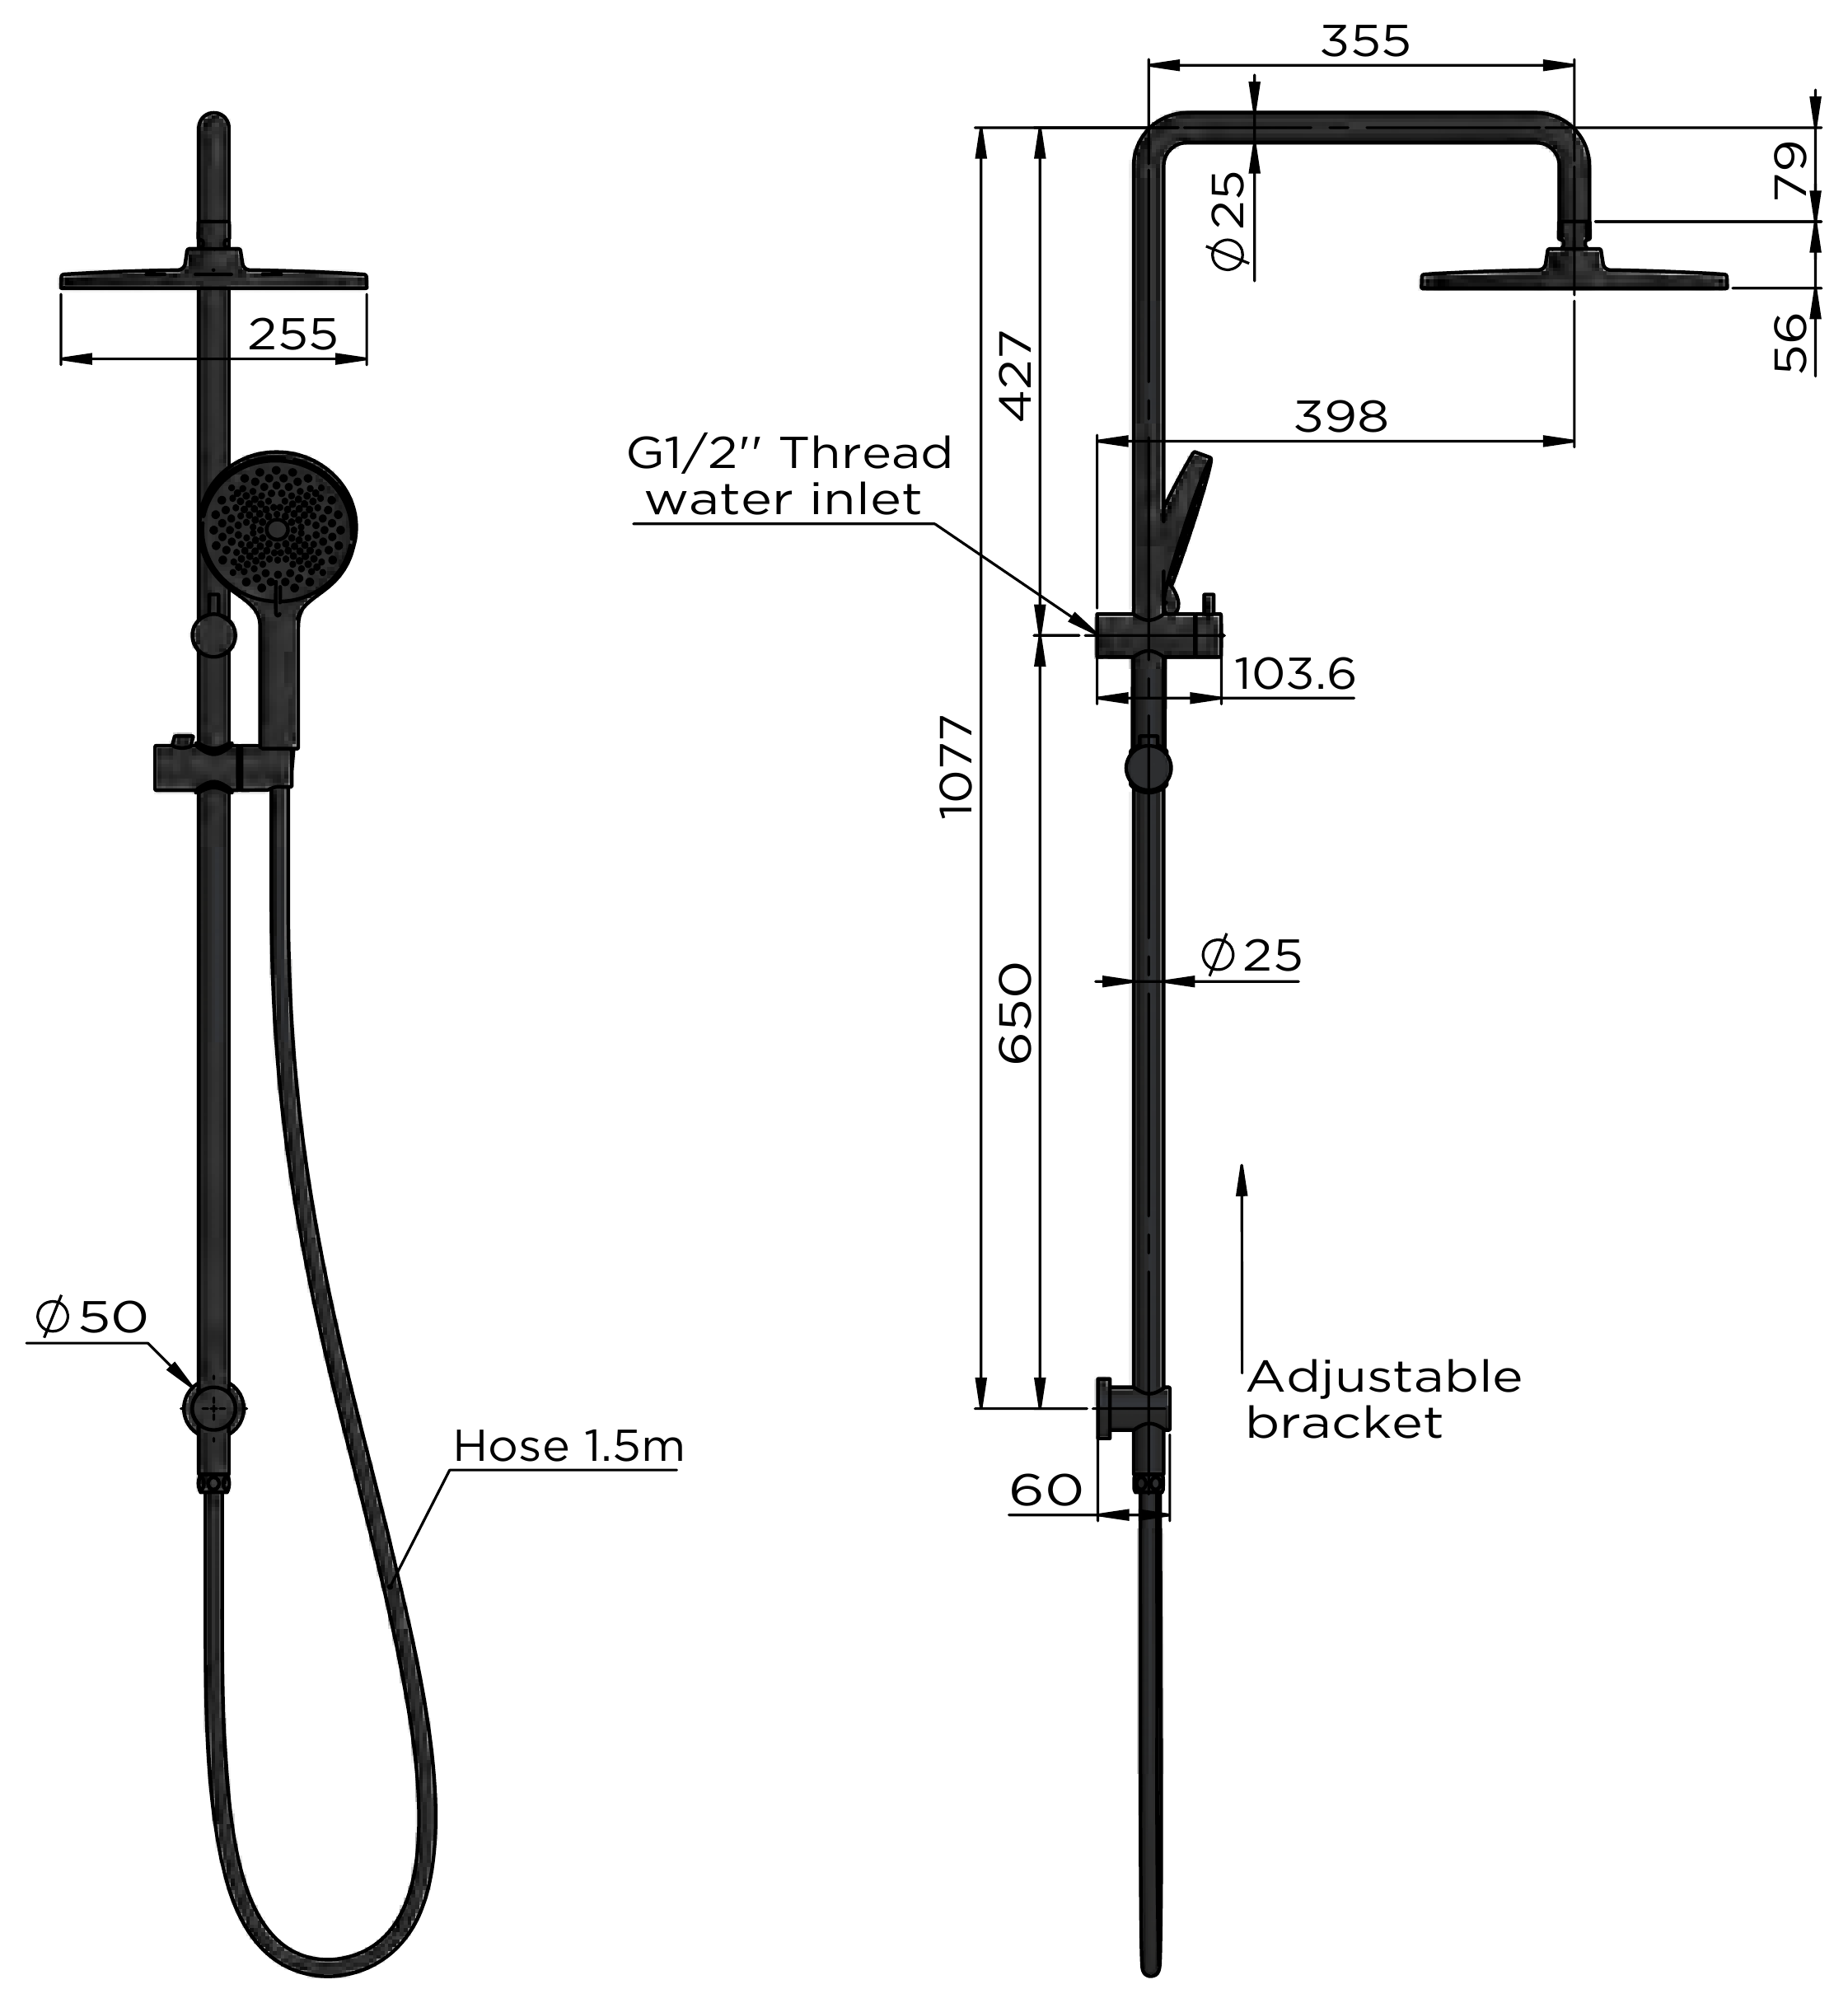
Dimensions · Open full size 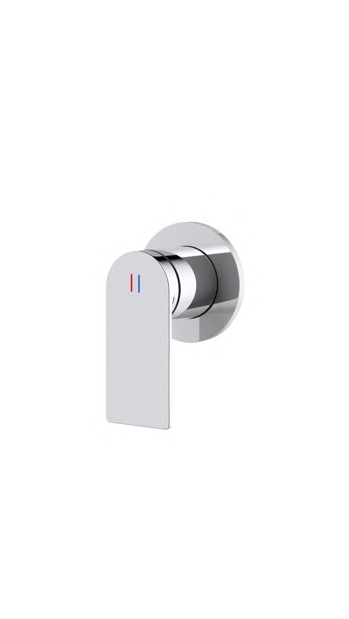
Meir shower mixer
Chrome
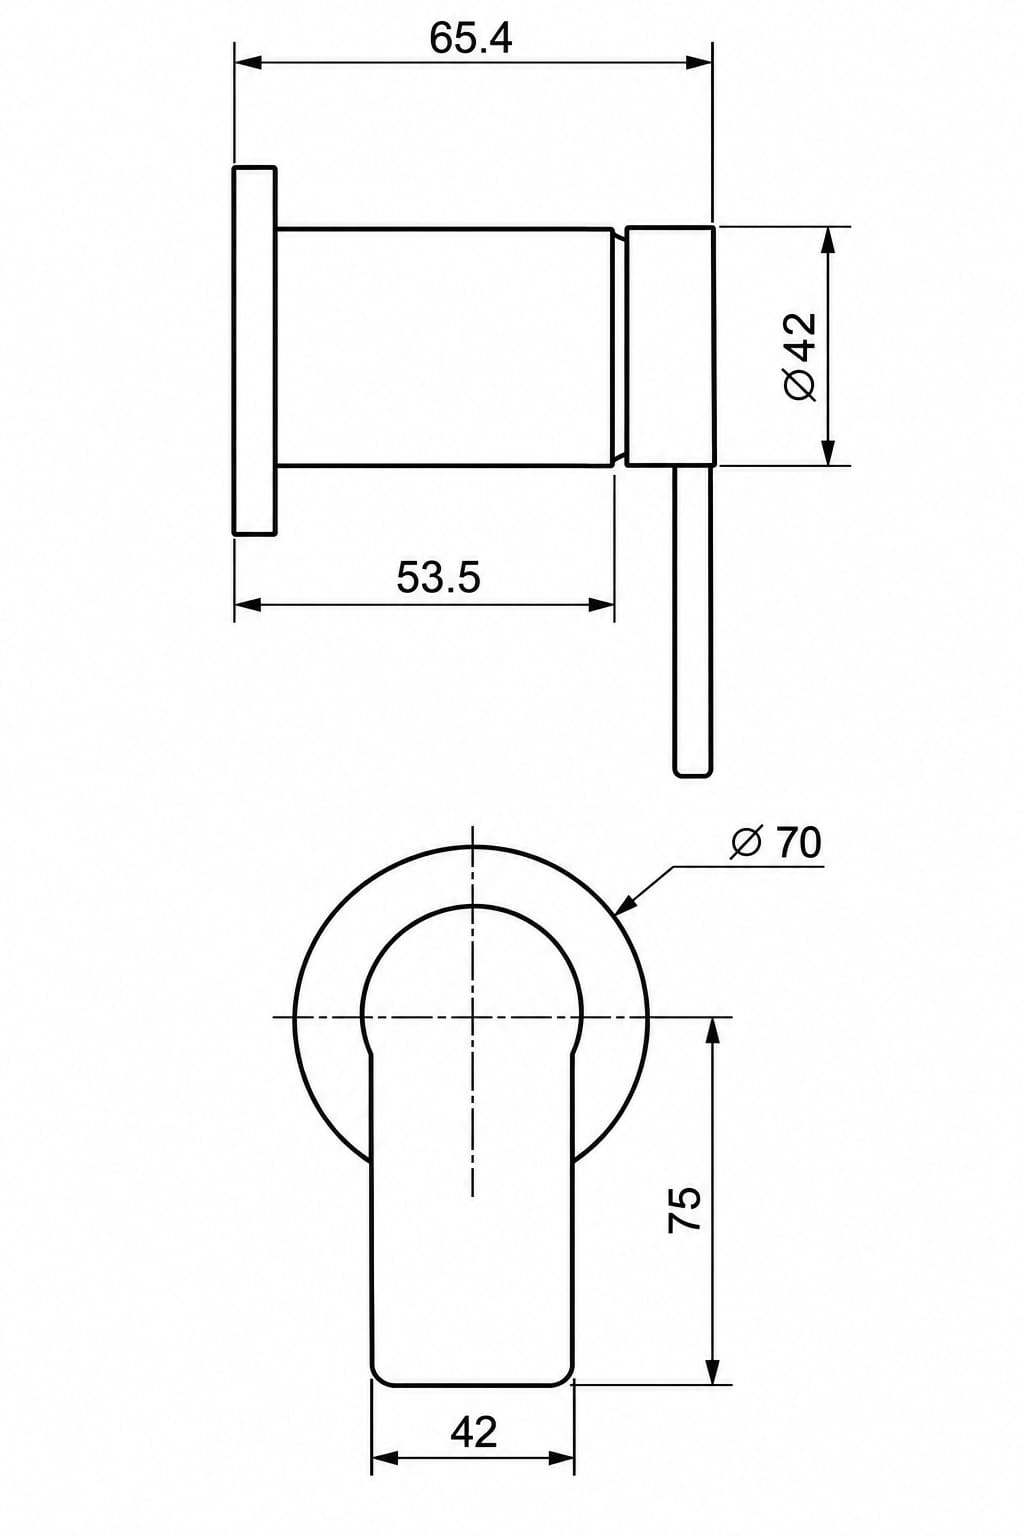
Dimensions · Open full size 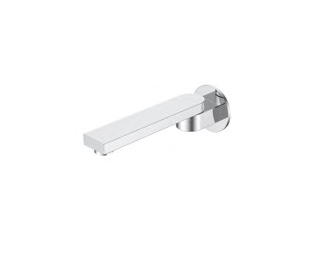
Meir swivel bath spout
Chrome
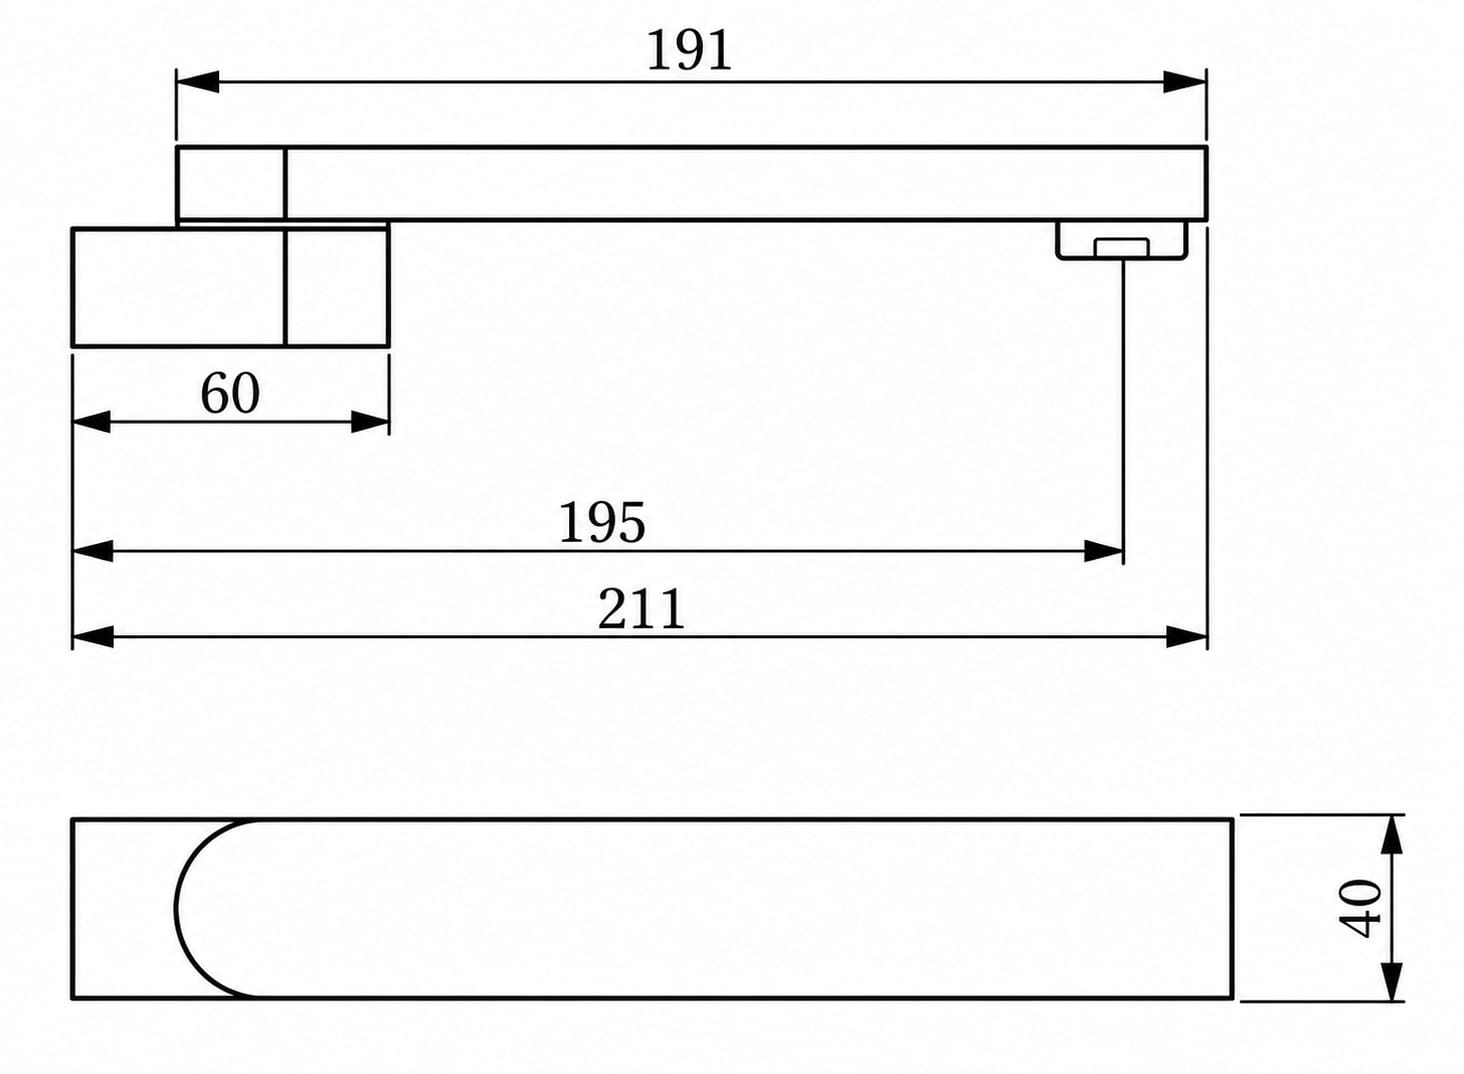
Dimensions · Open full size 
Meir tall height basin mixer
Chrome
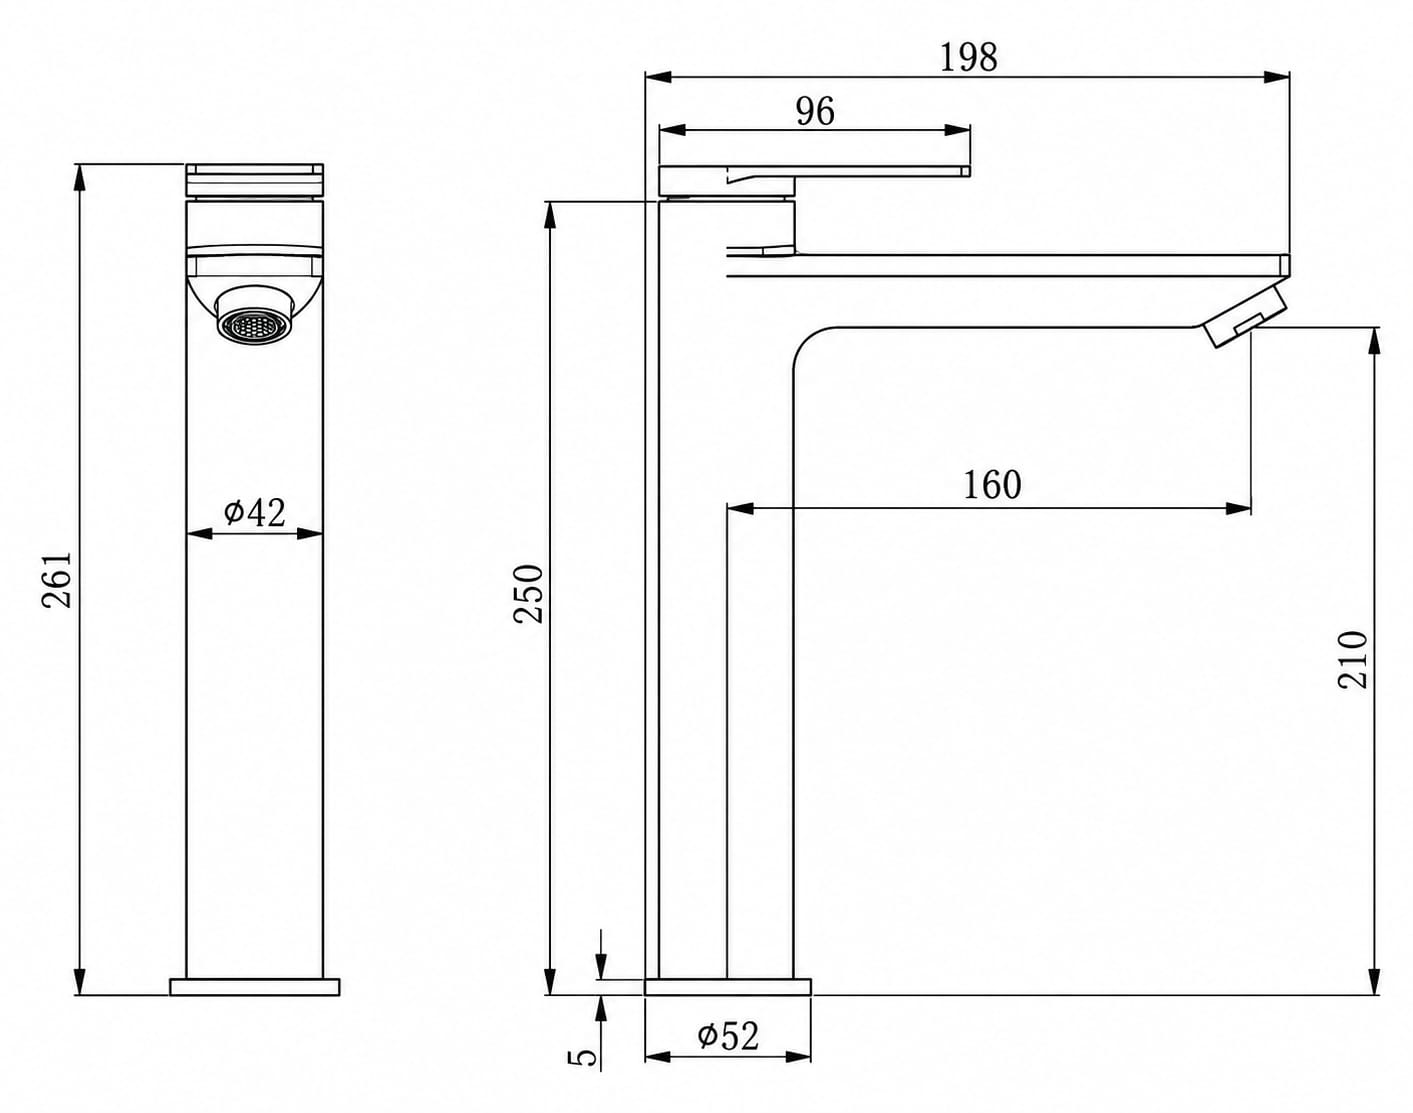
Dimensions · Open full size 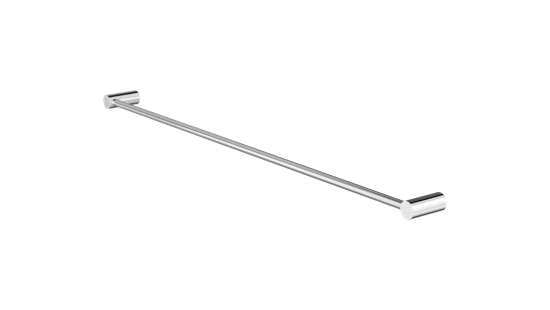
Linsol Dotti 800mm single towel rail
Chrome
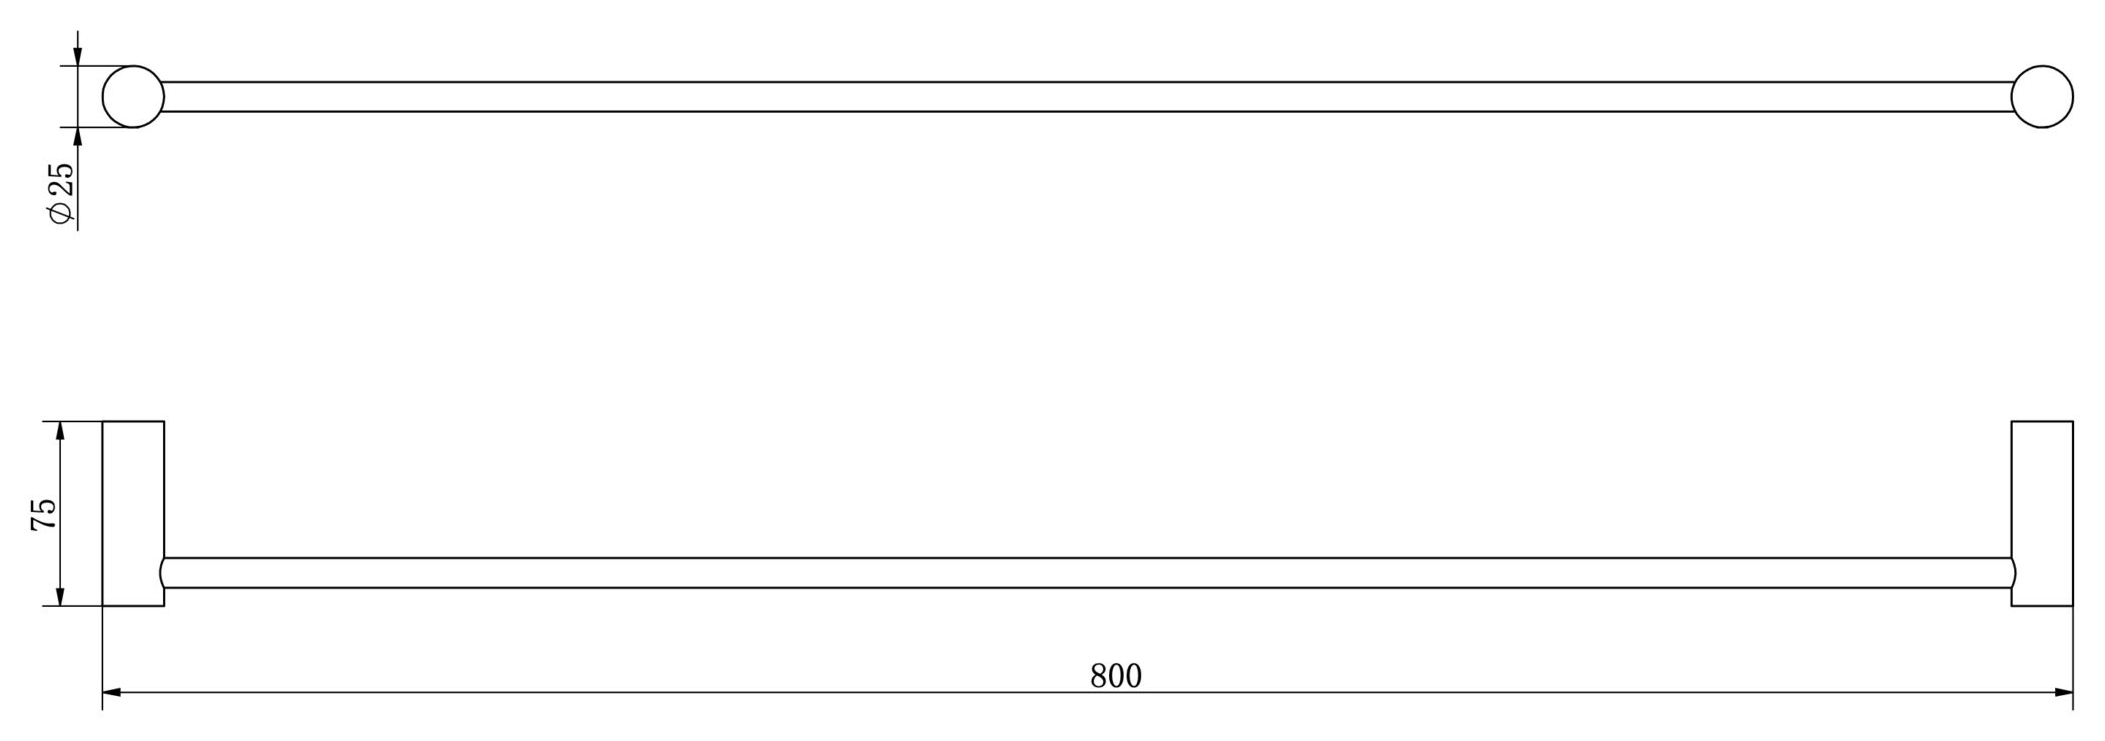
Dimensions · Open full size 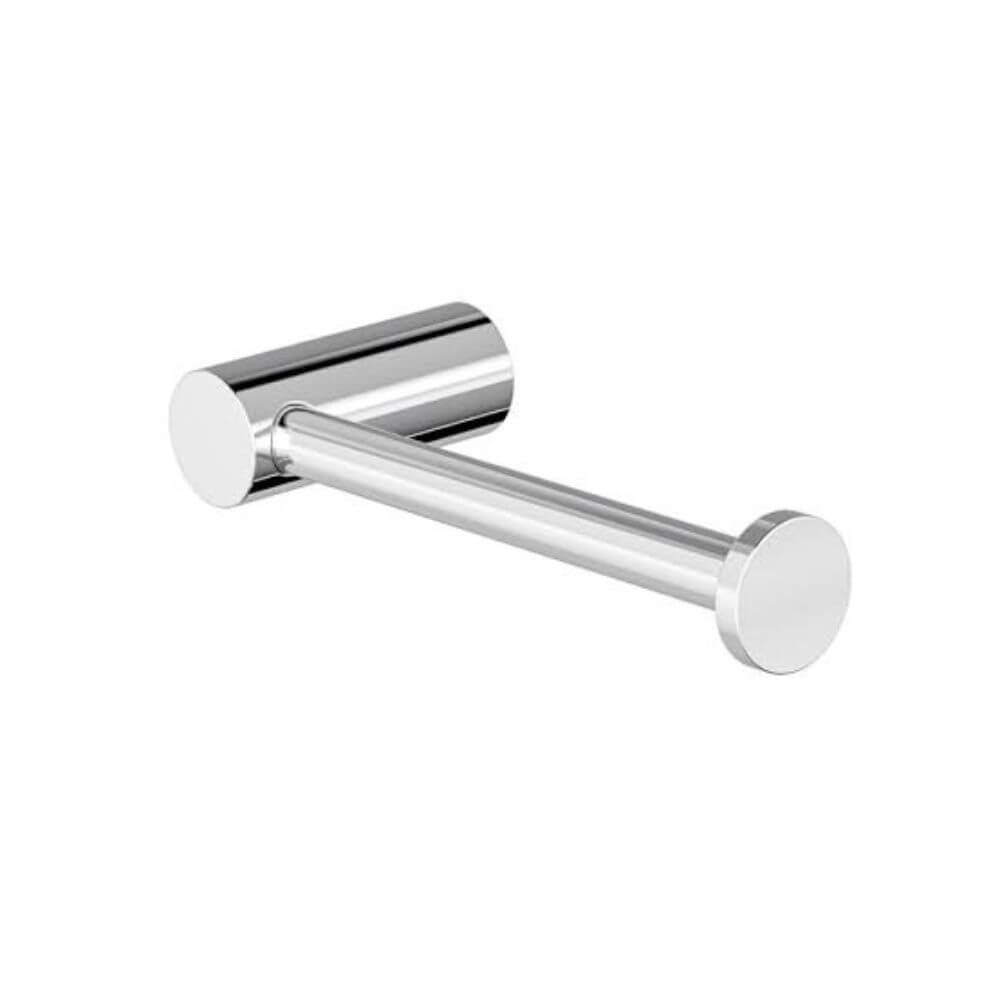
Linsol Dotti toilet roll holder
Chrome
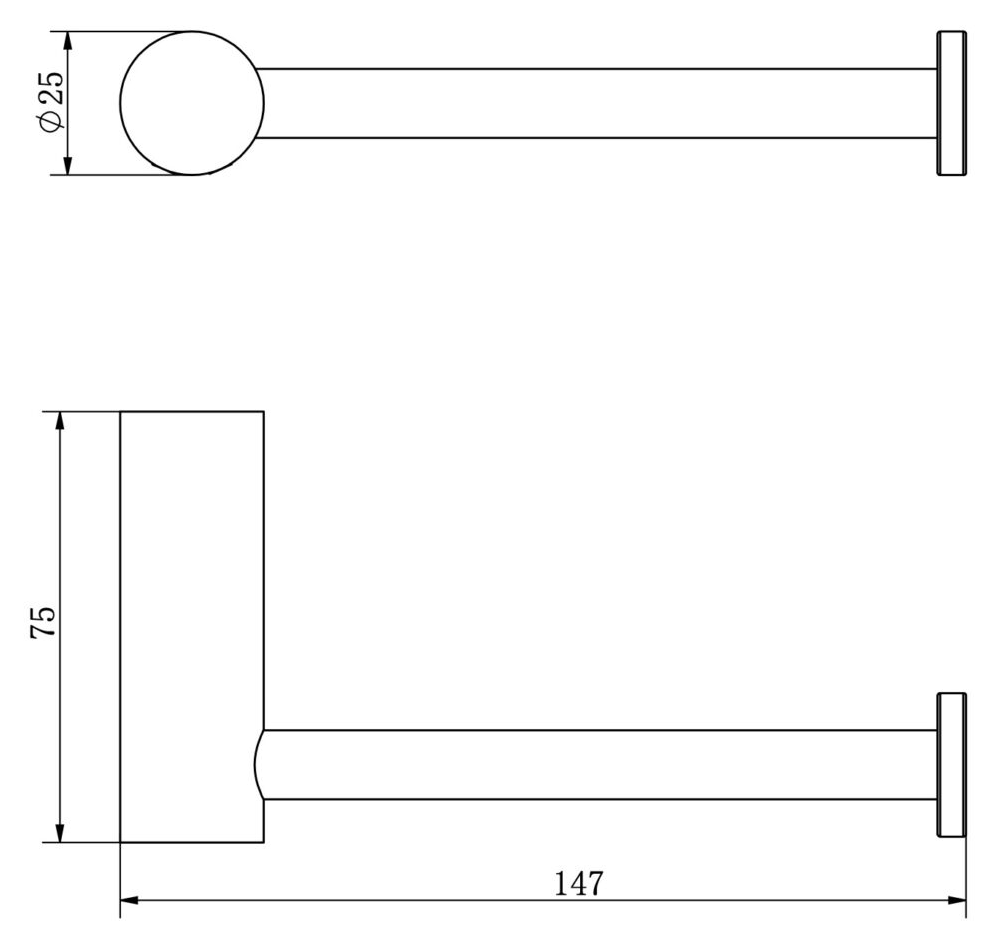
Dimensions · Open full size
Basins
Choose one above counter basin, all with overflow. The Linea wall basin is also included.
- Choose one
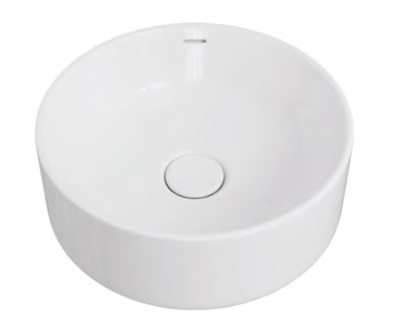
Reba Luxe, RB3135
360×360×140mm, gloss white
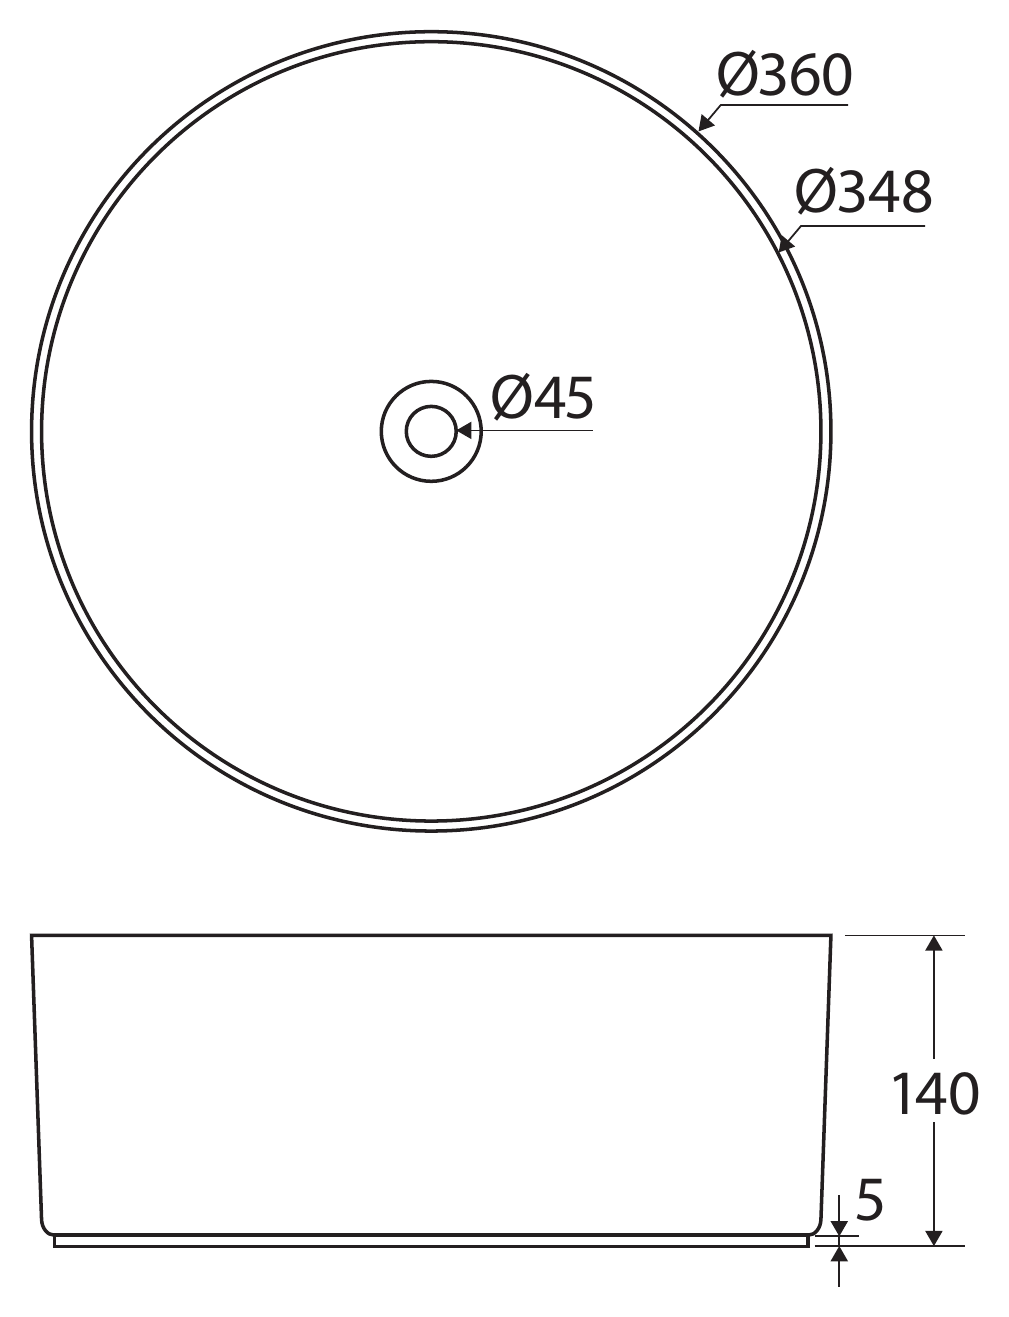
Dimensions · Open full size - Choose one
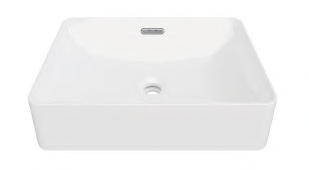
August
500×360×140mm, white gloss
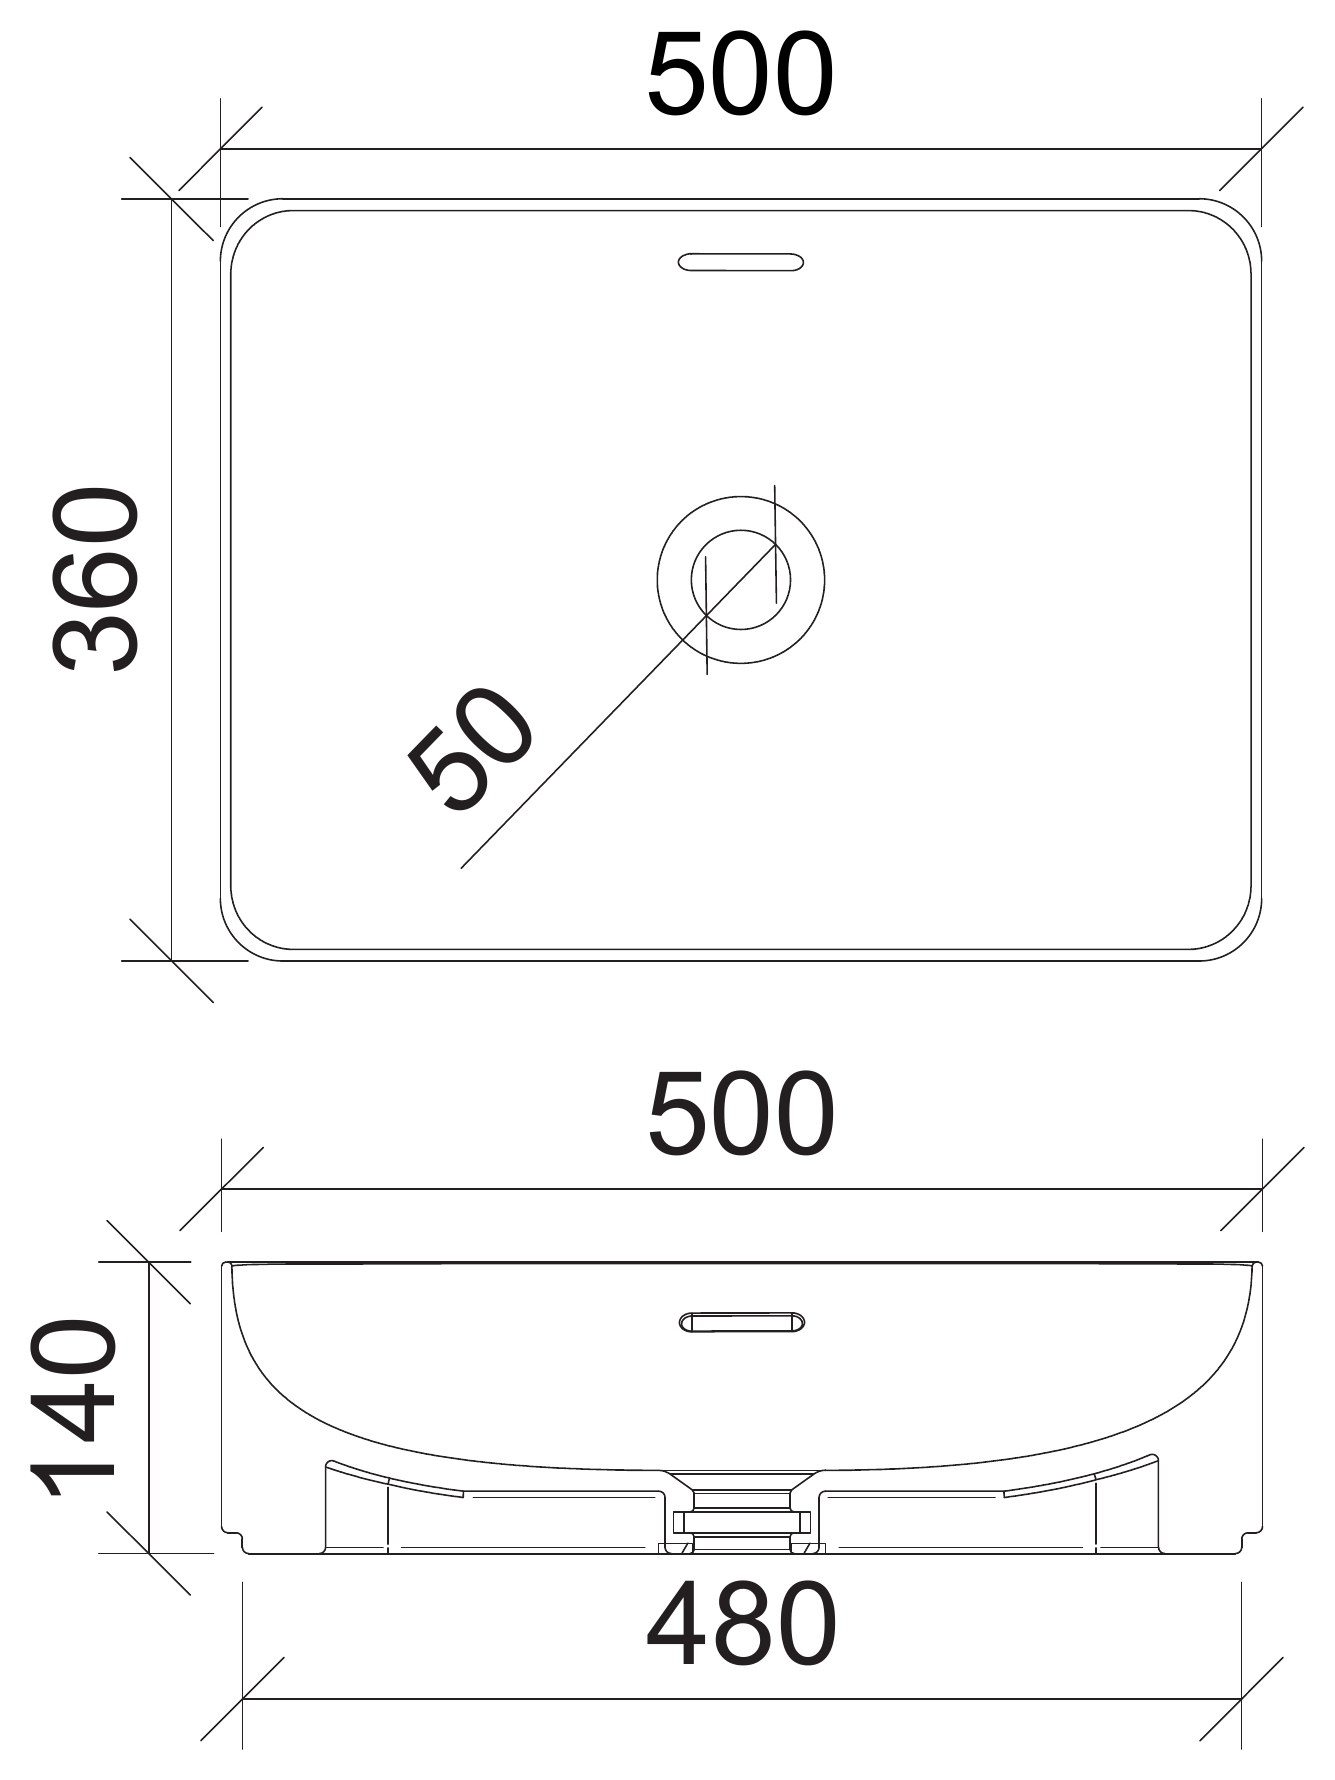
Dimensions · Open full size - Choose one
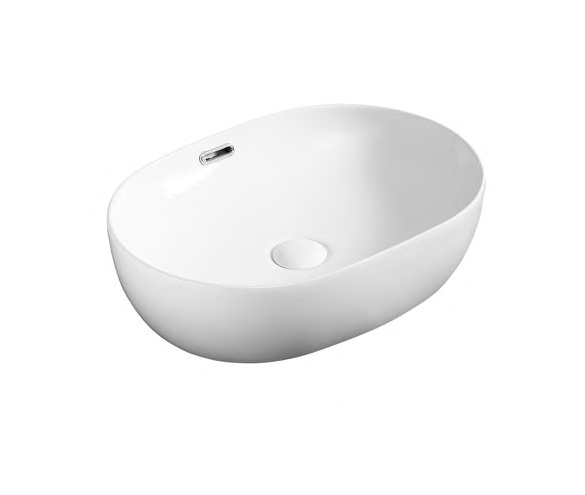
ARTO 8363
490×355×135mm, gloss white
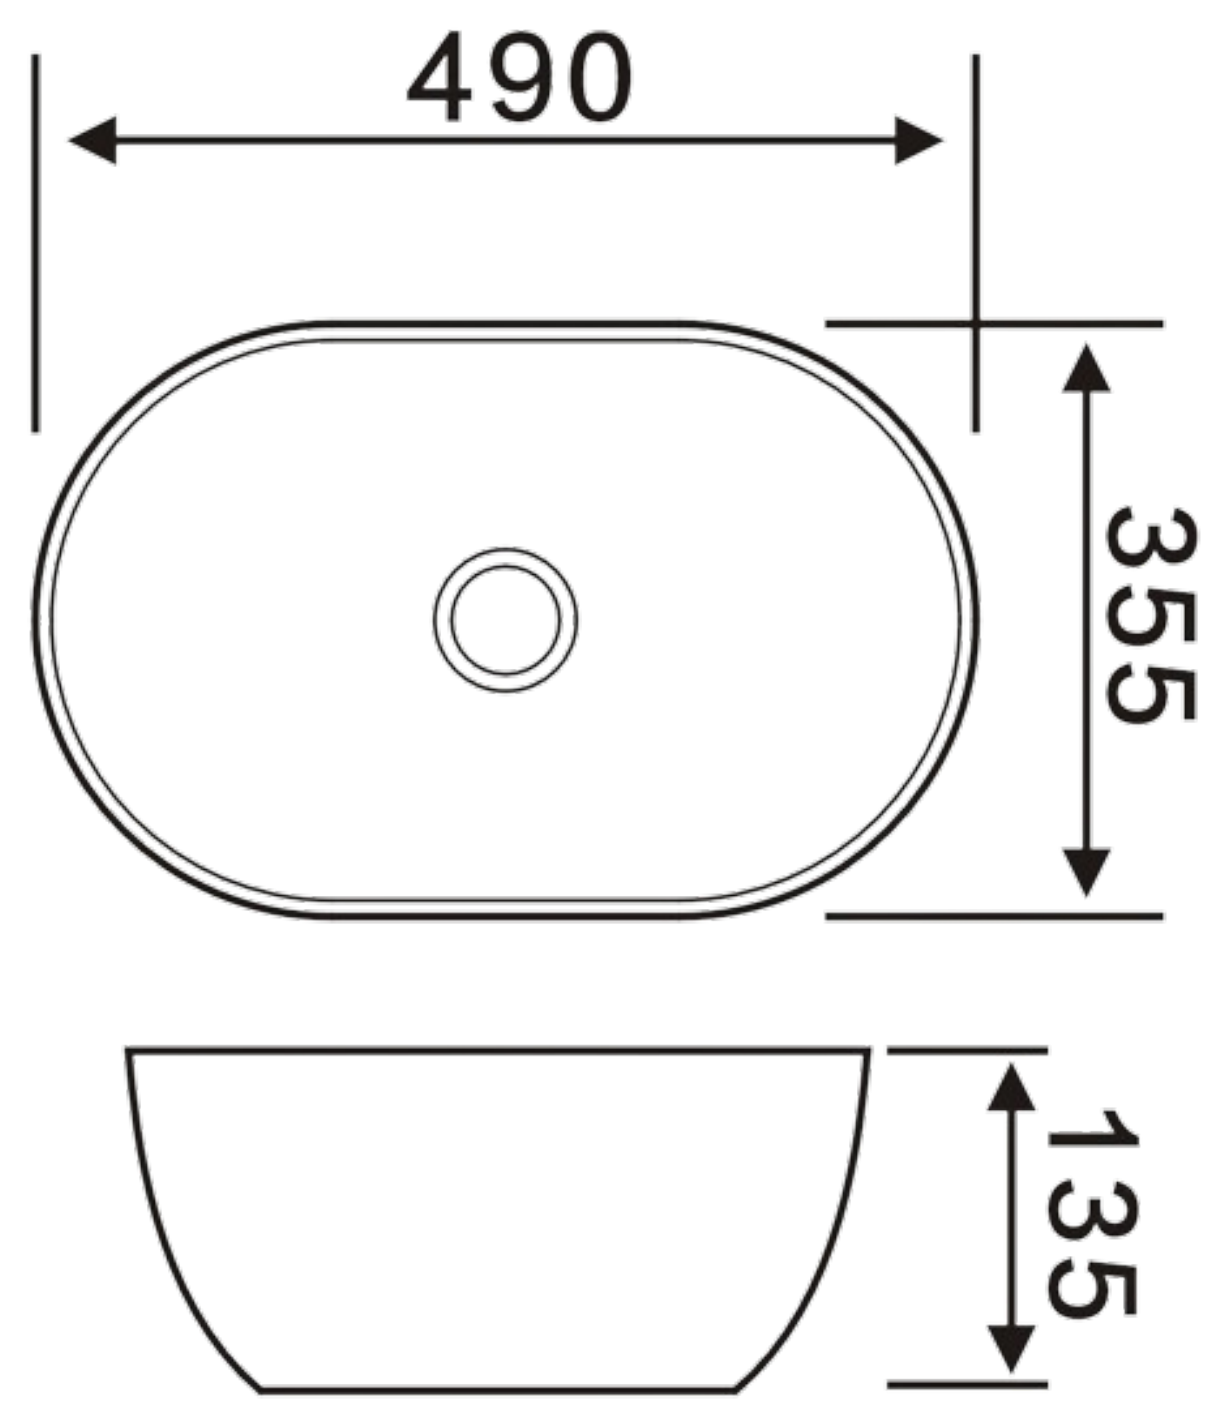
Dimensions · Open full size 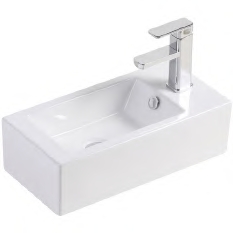
Linea wall basin
Bottle trap matched with your plumbing selection
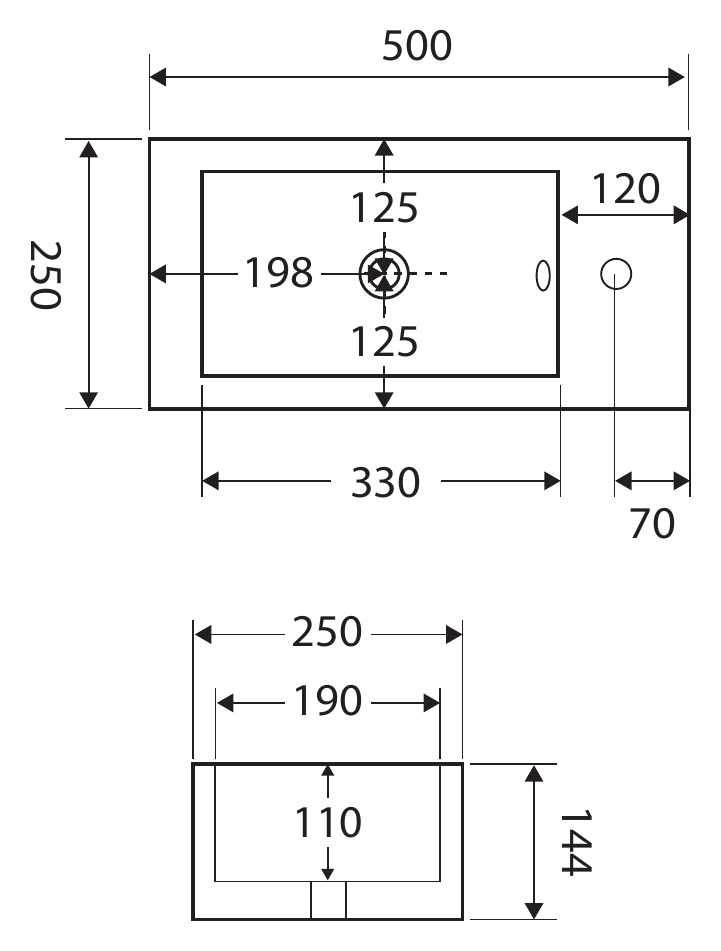
Dimensions · Open full size
Toilet and bath
Choose an inset or a freestanding bath, as the plan allows.
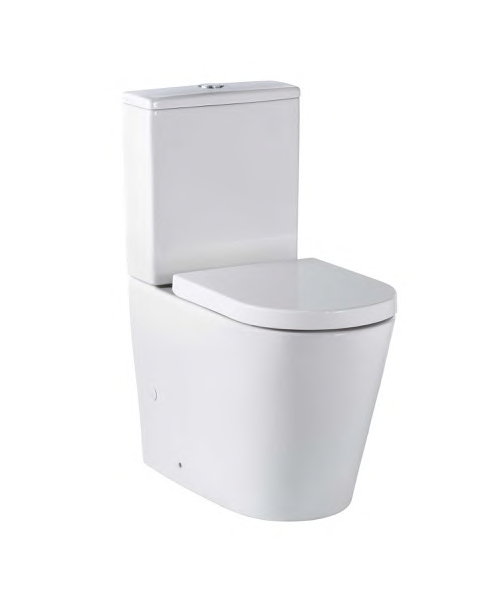
Seima Modia wall faced toilet
White ceramic with soft-close seat
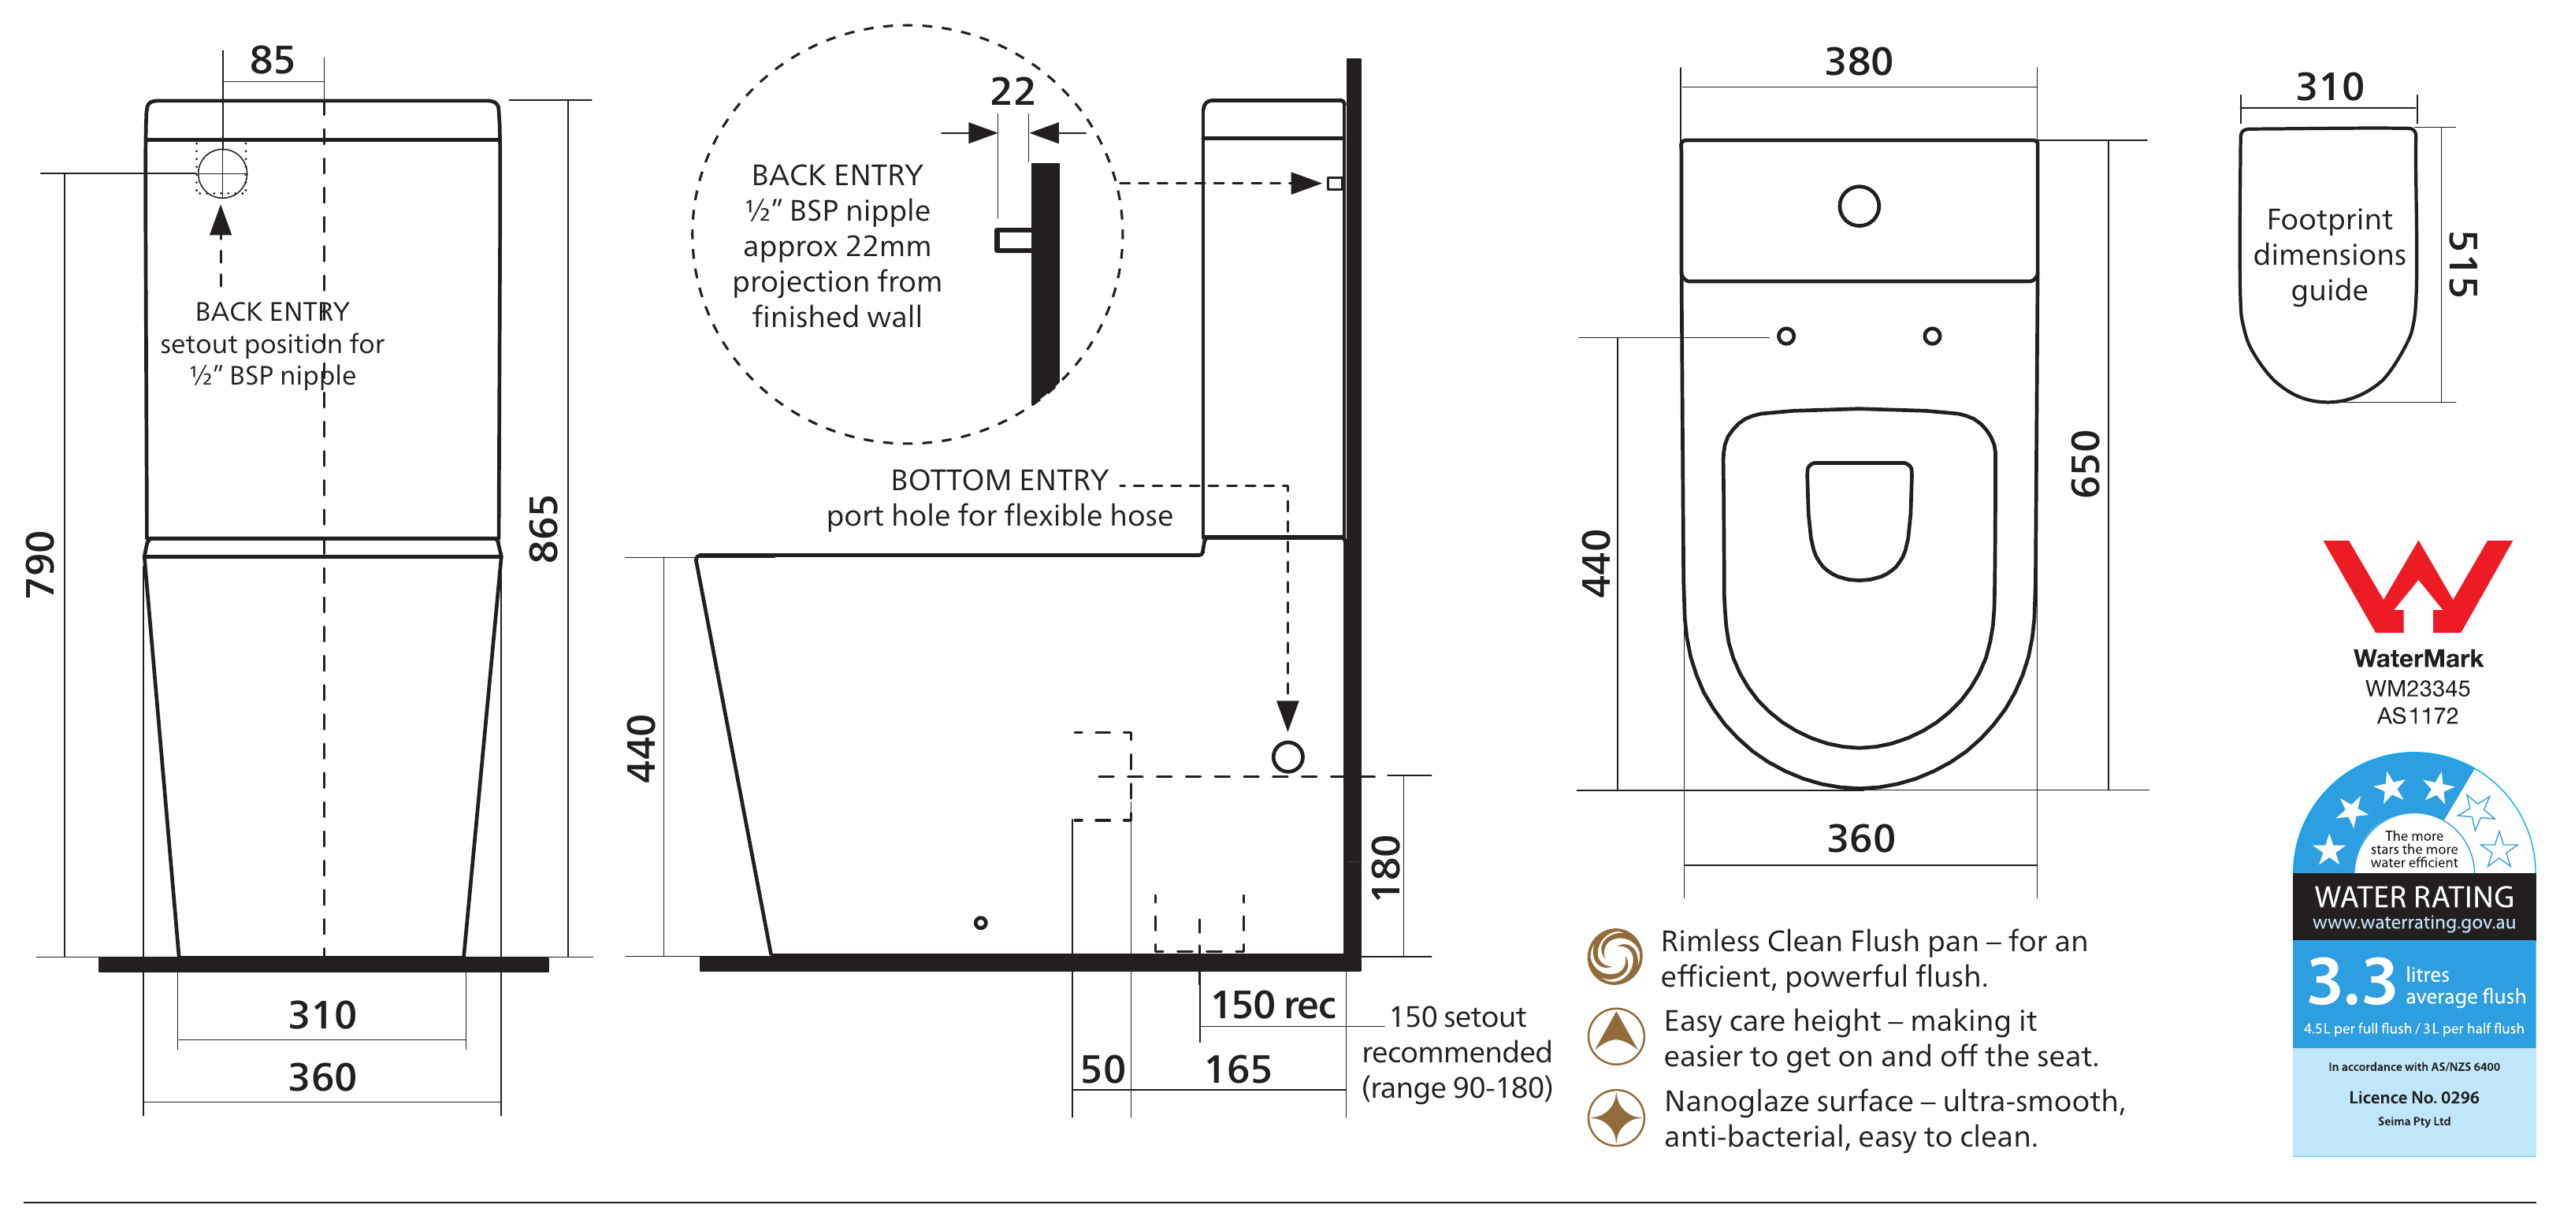
Dimensions · Open full size - Choose one
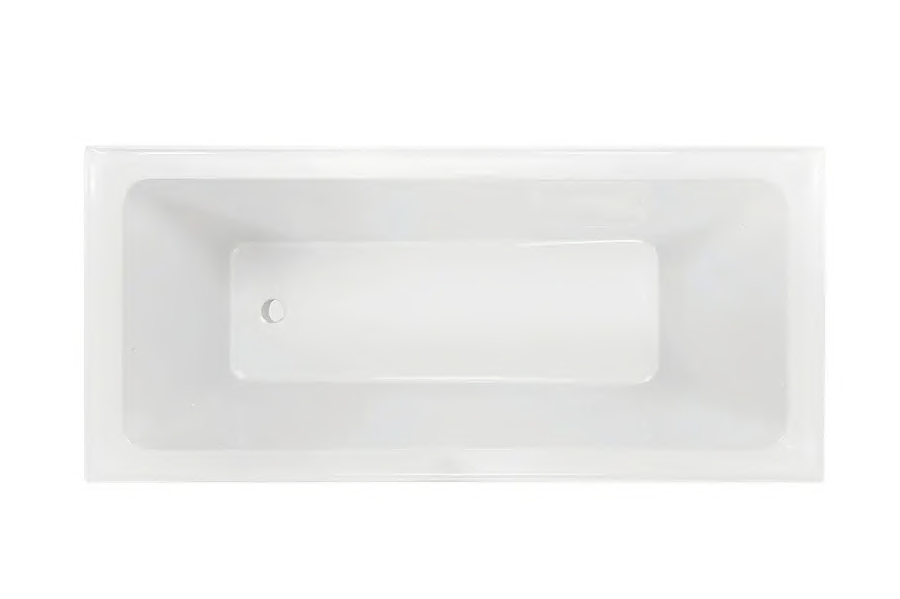
Aria 1525mm inset bath
With overflow, to be drilled in
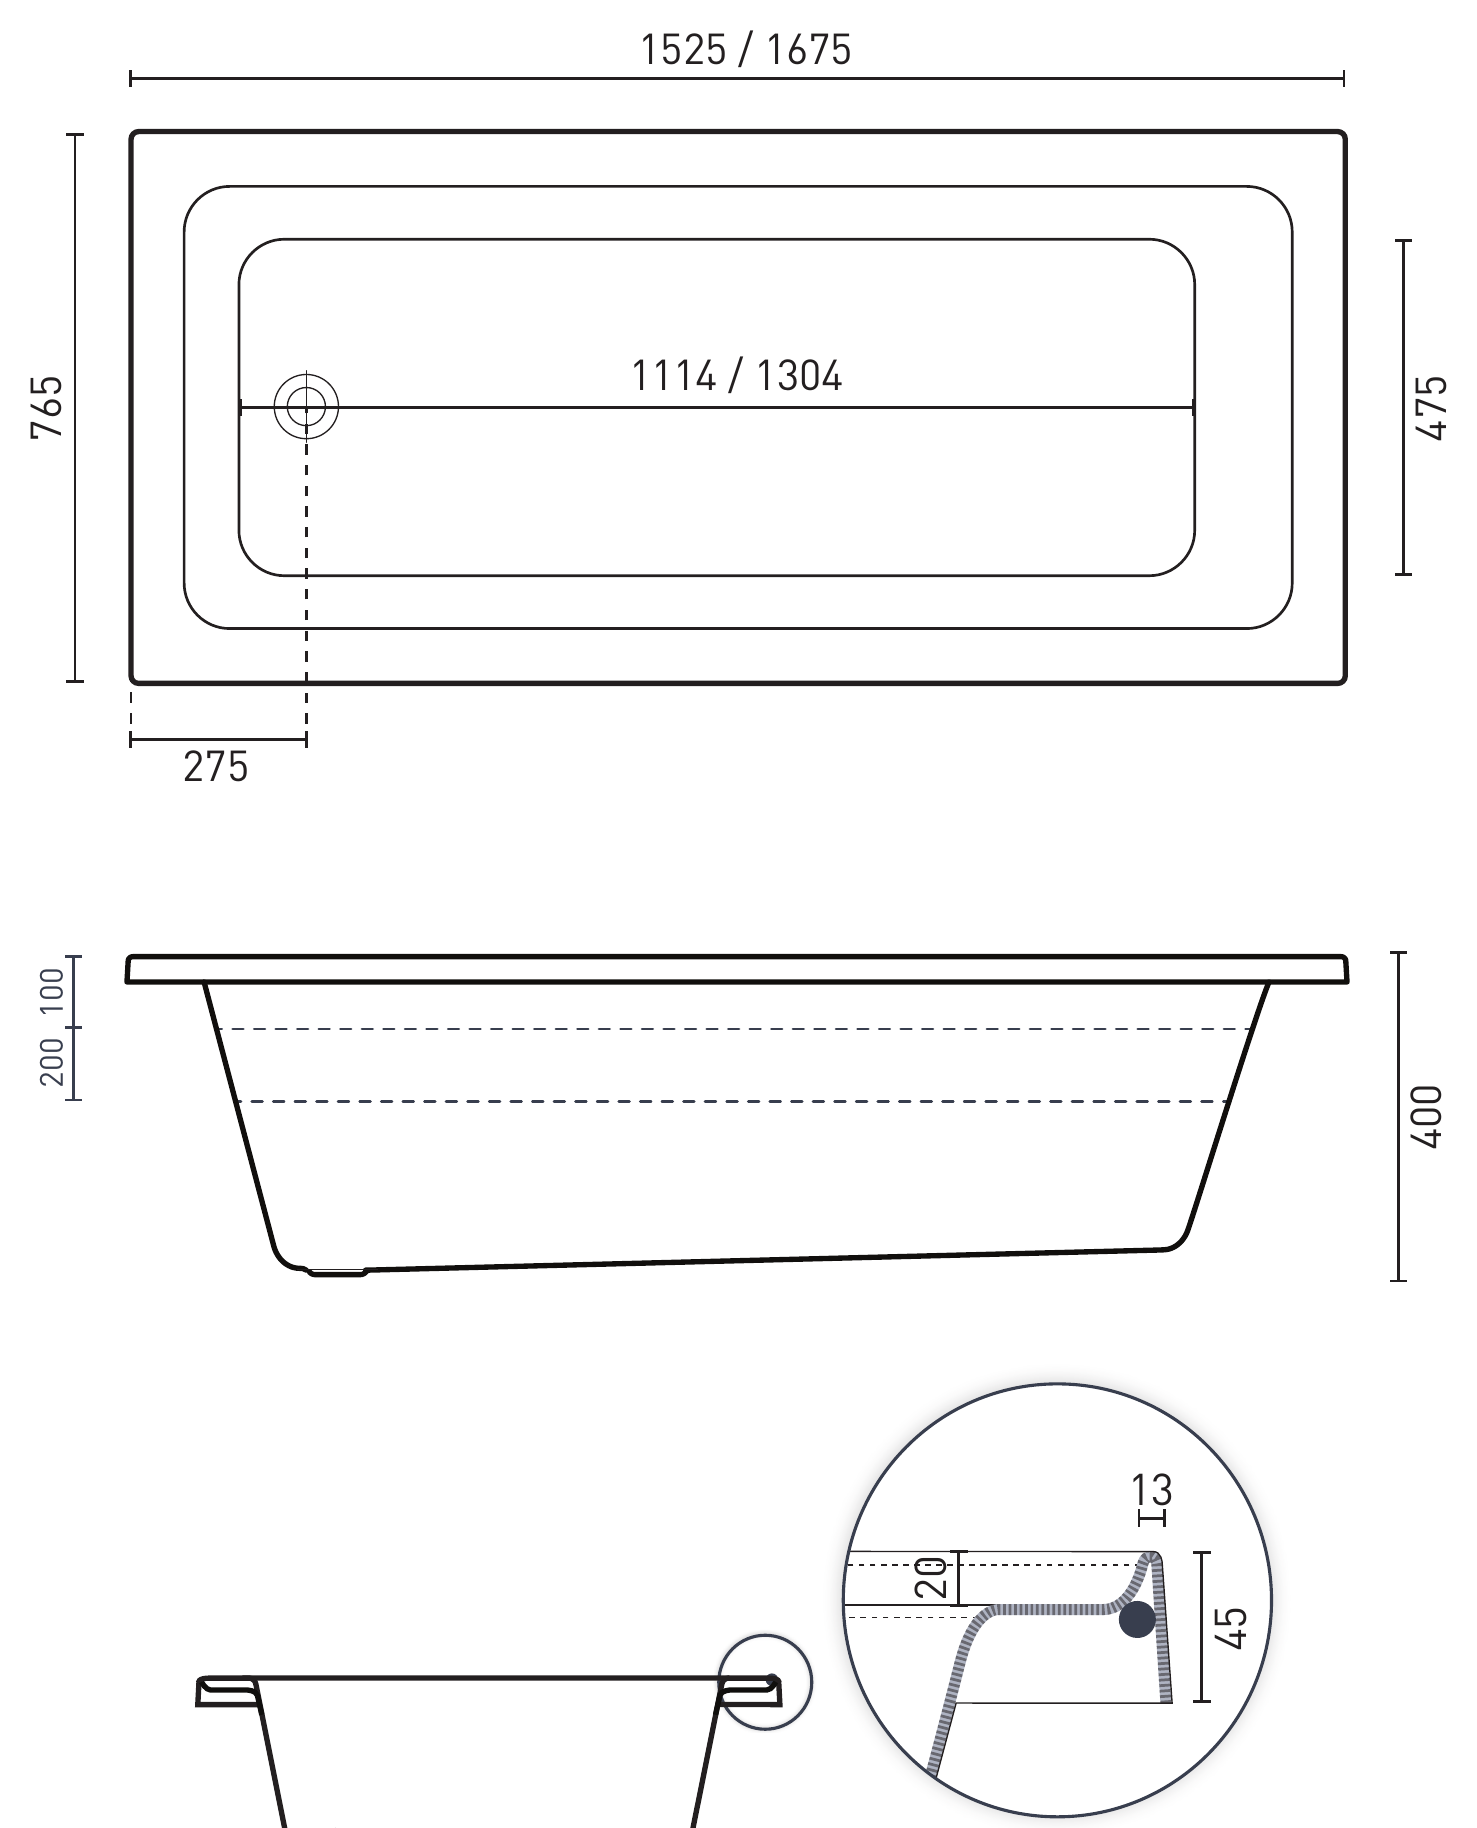
Dimensions · Open full size - Choose one
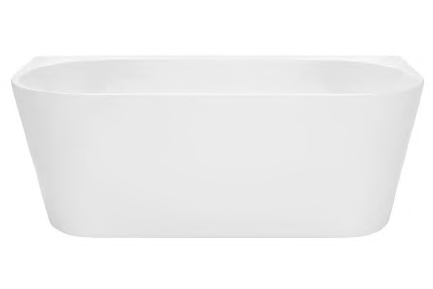
Alegra 1500mm back to wall freestanding bath
With overflow
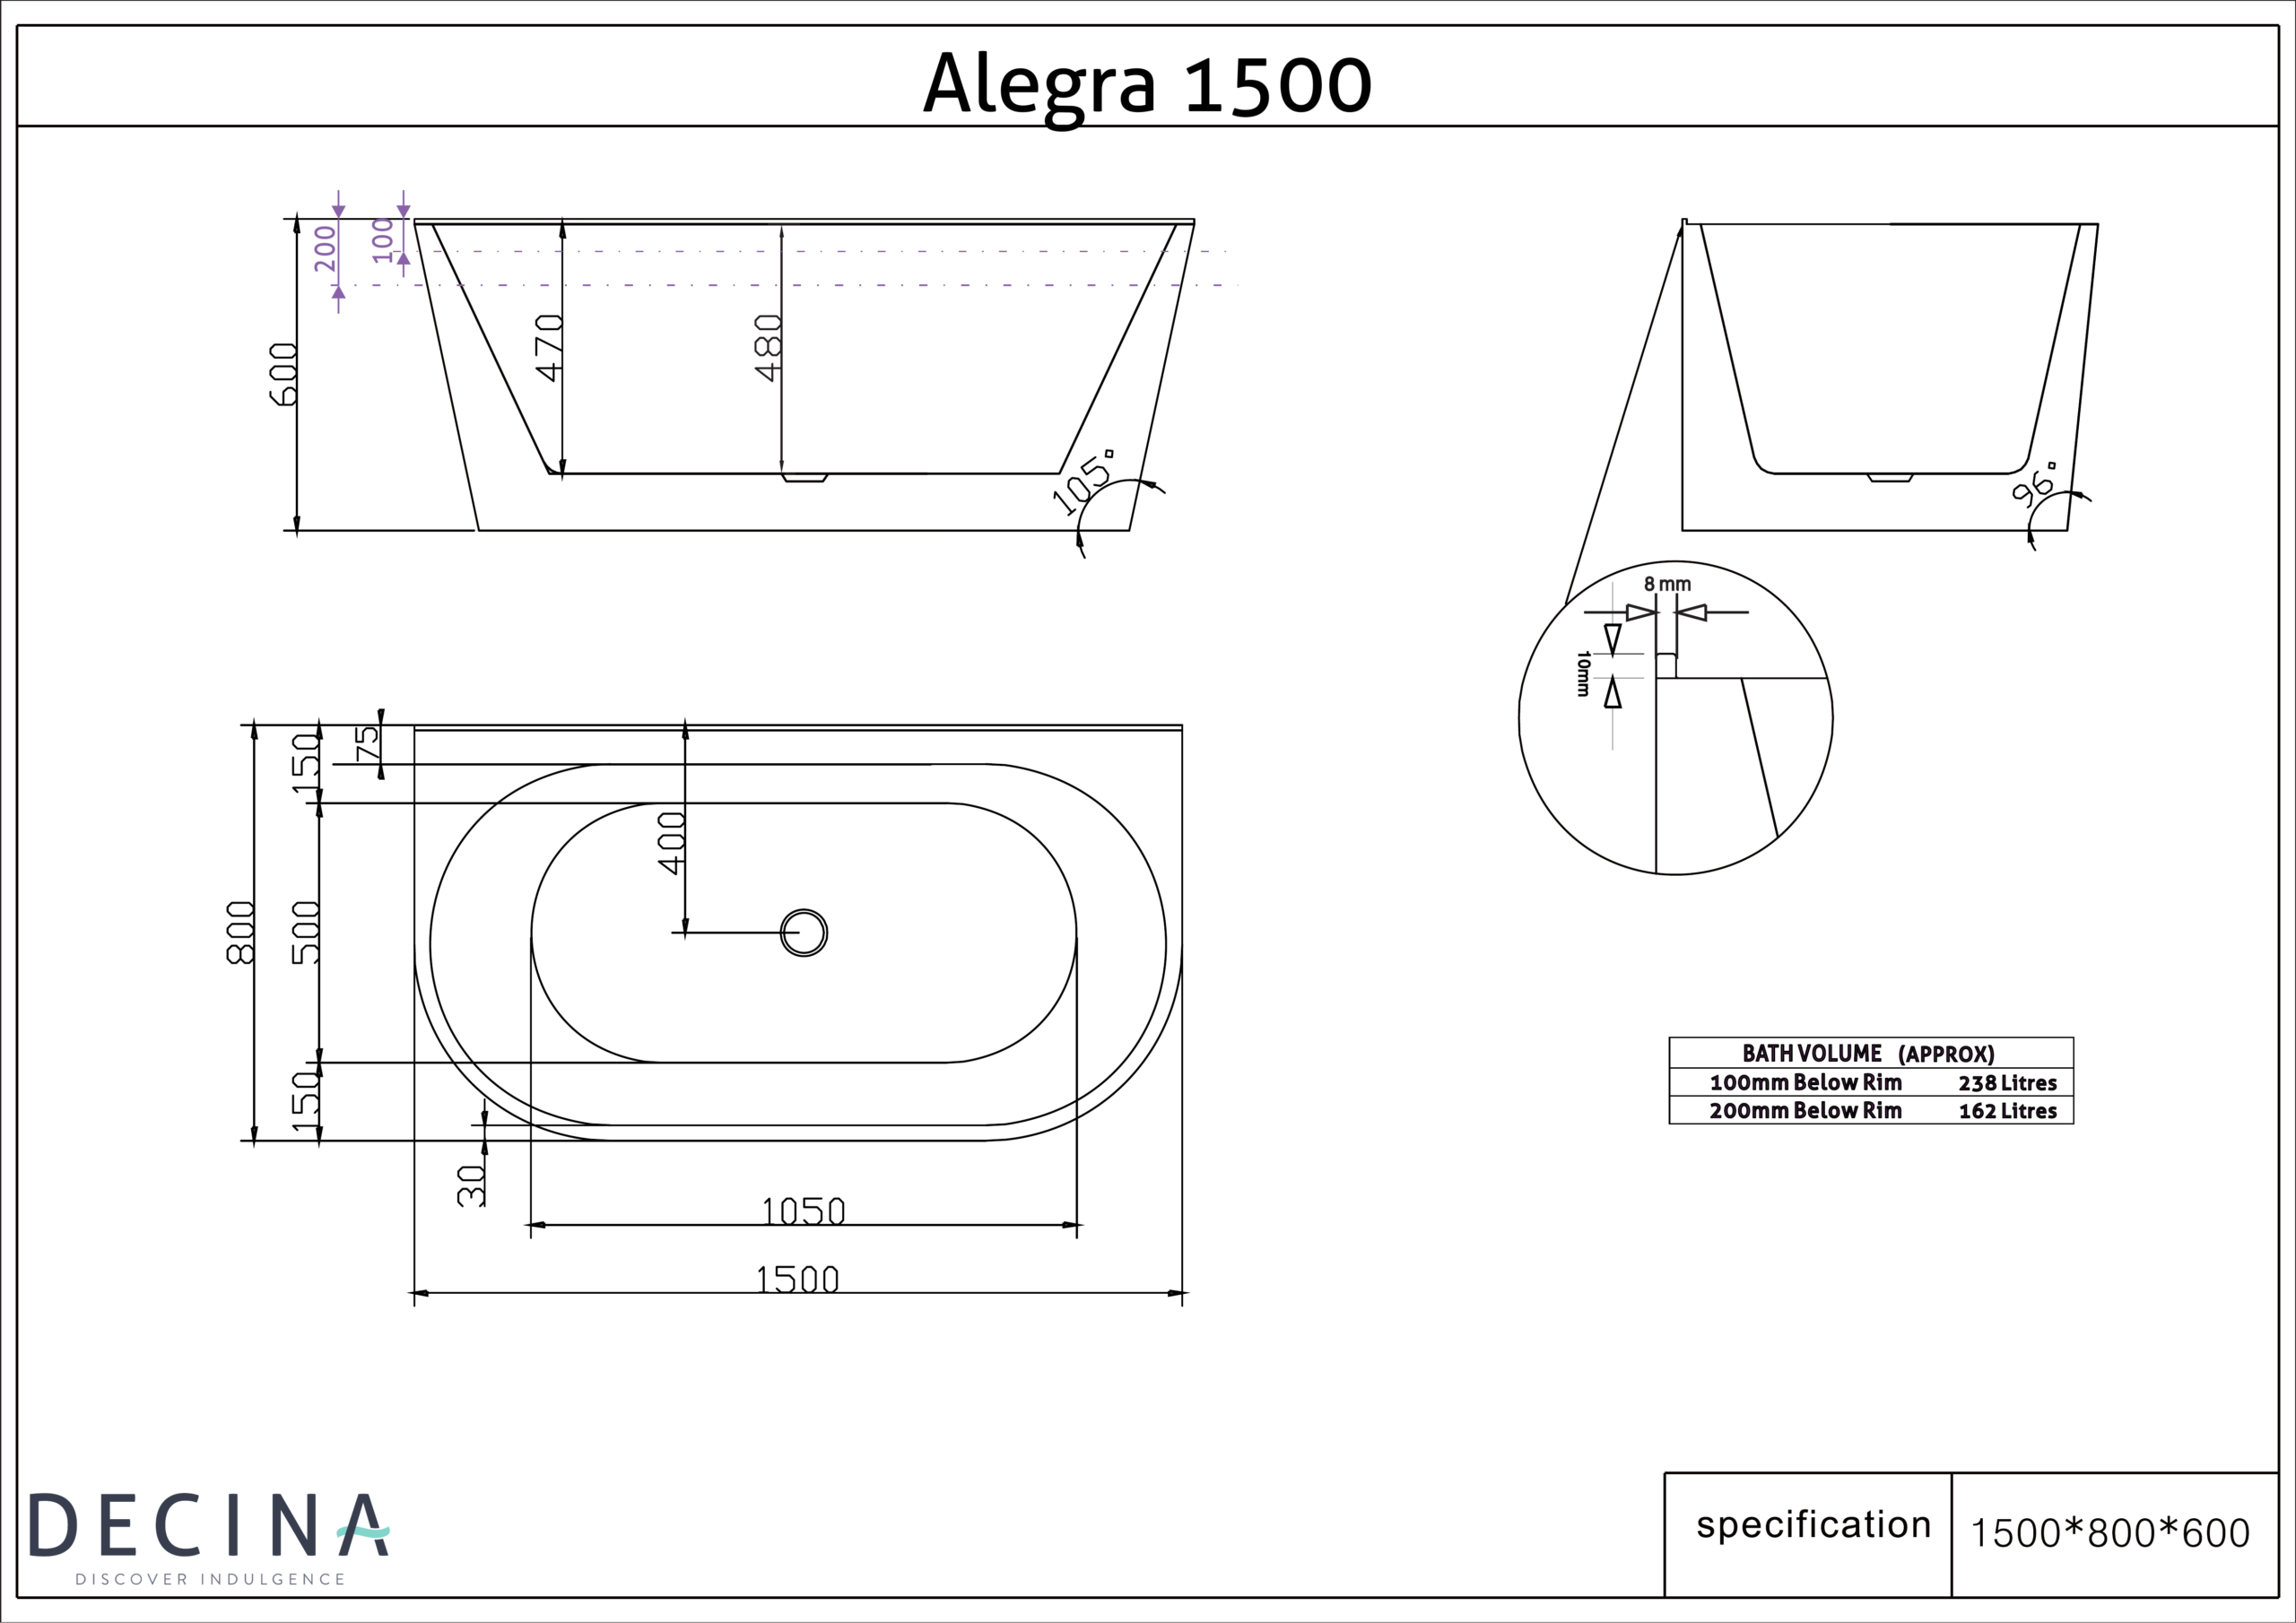
Dimensions · Open full size
The complete list
From the first soil test to the final warranty. Open a section to see what’s included.
All inclusions are subject to final working drawings, engineering, site conditions and developer covenant requirements. A quote is indicative until the building contract is signed, then the contract price is fixed for six months.
Preliminaries
- Drafting and an HIA building contract
- Soil test (on 5% deposit)
- Covenant application (on 5% deposit; minor design amendments may be needed to gain approval)
- Council or certifier building application (on 5% deposit; no allowance for non-standard council fees)
- QLeave and QBCC insurance (on 5% deposit)
Site works and frame
- Engineered waffle pod slab with fixed-price site costs, and site cut up to 500mm
- Build to boundary
- T2 treated internal and external walls and roof trusses, with timber frame to N2/N3 wind rating
- Termite protection to Australian Standards, including a perimeter barrier and collars to all penetrations
- Up to 25-degree pitch roof with 450mm eaves, as per the plan
- 2590mm ceilings to single storey homes and the lower level of double storey homes, 2440mm to the upper level
- BAL rating, acoustic treatment and retaining walls aren’t allowed for. If required, they’re quoted as a variation.
External
- Brick veneer and/or brick render, with a choice of James Hardie cladding (Stria Smooth, Axon, Linea Weatherboard), from our standard range
- Colorbond steel roof with anticon blanket, and sisalation to external walls
- Powder coated aluminium doors and windows with key locks
- Diamond grill security screens and fly mesh to all openable sides, except the front entrance door
- 1200mm front entrance door with a Tri-Lock lever set or dead bolt
- Colorbond panel lift garage door, 2100mm × 4800mm
- 280L electric hot water system
- Two hose tap connections, front and back
Internal and painting
- Corinthian flush panel internal doors, 2040mm high, with G4 Gainsborough Lianna or Olive hardware
- 2100mm mirror sliding robe doors, with melamine whiteboard shelving to all robes
- Carpet to bedrooms with 10mm foam underlay, and roller blinds to openable clear glazed windows
- 10mm plasterboard and 90mm cornice throughout, including the garage
- Three-coat Haymes paint system to internal walls, and two coats to external render
- Matt finish stain grade staircase and timber or black wrought iron balustrade to double storey homes
Electrical and air conditioning
- Daikin ducted air conditioning with My Air: 6 zones in single storey homes, 9 zones in double storey homes
- LED downlights, up to 32 in single storey homes and up to 55 in double storey homes
- Ceiling fans to the living area and all bedrooms except media
- Double power points to the kitchen, living, master bedroom and garage, and singles to all other rooms
- Exhaust fan, heat and light combo to each bathroom
- Free to air TV points and antenna, NBN ready phone point, and NBN pre-provisioning
- Photoelectric smoke alarms to Australian Standards, plus pillar lights and an external LED twin spotlight
Landscaping
- Exposed aggregate driveway: 50 m² for a double garage, 25 m² for a single garage
- 200 m² of Nullarbor turf with topsoil, with a front garden bed to covenant requirements
- 55 LM of half-shared timber paling fencing to the rear, sides and return, with one gate
- Slimline clothesline and a letterbox
Warranties
- QBCC 12-month maintenance warranty from handover
- 6 years 6 months structural warranty under the QBCC New Home Warranty
Get the full inclusions list
Explore our brochure page for the full list of our turn key inclusions.
- Every item clearly listed, with brands and model numbers
- Fixed-price contract, so you know what you’re paying for
- See the quality first-hand in a display home
Explore our inclusions
Visit our brochure page to view the full inclusions list for your Nice Builds home.
What our customers say
Their inclusions are better quality and high standards compared to others.
The quality of the build is outstanding, and the home feels modern, comfortable, and welcoming.
Raju MahatoGoogle review
Guided me through every step, making the process smooth and stress-free.
Manila SubediGoogle review
Questions about inclusions
Can’t find your answer? Call us on 07 2114 7157.
What are standard inclusions in a Nice Builds home?
Our standard inclusions are a range of high-quality features and finishes that come with every Nice Builds home. These include a designer kitchen with stone benchtops and Westinghouse appliances, luxury bathrooms, Daikin ducted air conditioning, and more. Your home is move-in ready with all the essential comforts and modern conveniences included.
Can I customise the standard inclusions?
Yes. You can choose from different colour schemes, upgrade packages, and even add personalised features to suit your lifestyle. Our team will work with you to tailor your home to your needs and preferences.
Are there any hidden costs associated with the inclusions?
All our inclusions are clearly outlined and included in the price of your home, and we operate on a fixed-price contract. Site conditions such as BAL rating, acoustic treatment or retaining walls are assessed during approvals and, if required, quoted as a variation.
Do the inclusions vary depending on the home design?
The majority of our inclusions are consistent across all designs, but some may vary depending on the home model or floor plan you choose. Our team will give you a detailed list of inclusions for your selected design.
What energy-efficient features are included?
Your home includes an anticon blanket under the Colorbond roof, sisalation to the external walls, LED downlights, ceiling fans, and Daikin ducted air conditioning with My Air zoning to help manage your running costs.
Can I see a display home with these inclusions?
Absolutely. We recommend visiting one of our display homes to see our inclusions first-hand. It gives you a real sense of the quality and craftsmanship that goes into every Nice Builds home.
Book an appointment
Ready to build your dream home? Contact us today and let’s build your dream project together.
- Phone
- 07 2114 7157
- Mobile
- 0426 606 837
- info@nicebuilds.com.au
- Address
- 66 Reinhold Cres, Chermside QLD 4032
- Hours
- Mon to Fri, 9:00 am to 5:00 pm