

Everton


Details
Updated on October 12, 2026 at 11:02 am- Property ID Everton
- Property Size 265.1 m²
- Bedrooms 4
- Bathrooms 2
- Garages 2
- Garage Size 34.2 m²
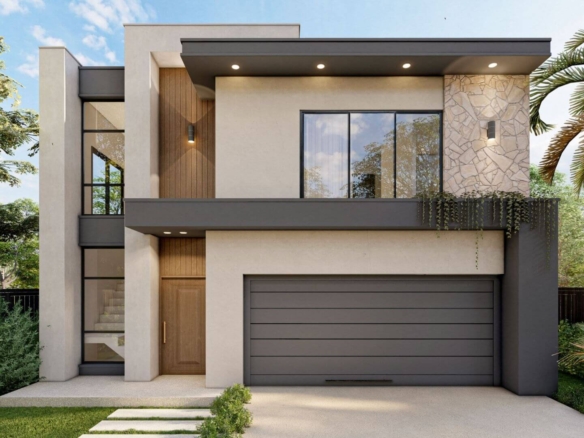
- Property Type Double Storey
Overview
- Double Storey
- 4
- 2
- 2
- 265.1 m²
Description
Nice Builds Full Turnkey Package Highlights:
✦ 2590mm ceilings to single-storey homes and the ground floor of double-storey homes
✦ 1200mm-wide front entrance door
✦ Daikin ducted air conditioning with MyAir: 6 zones for single-storey and 9 zones for double-storey homes
✦ Westinghouse kitchen appliance package, including 900mm cooktop, oven and rangehood
✦ Brick veneer, rendered brick and/or selected James Hardie cladding, as per the home design
✦ COLORBOND® steel roofing with anticon blanket
✦ 20mm stone benchtops to the kitchen, bathrooms, ensuite and laundry
✦ Soft-close cabinetry to the kitchen, bathrooms and ensuite
✦ Above-counter basins to the bathroom and ensuite
✦ Double-bowl undermount kitchen sink with pull-out spray mixer
✦ 600 × 600mm porcelain tiles or hybrid flooring to the main living areas, as per the selected finish
✦ Floor-to-ceiling 300 × 600mm rectified wall tiles to the bathroom and ensuite
✦ Diamond-grille security screens and fly mesh to applicable windows and external doors
✦ Quality carpets, mirrored wardrobe doors and window coverings
✦ LED downlights and ceiling fans, as per the electrical plan
✦ Exposed aggregate driveway
✦ Turf, front landscaping and fencing allowances
✦ Clothesline and letterbox
✦ 280-litre electric hot-water system
✦ Quality turnkey inclusions and much more…
Inclusions are subject to the selected home design, final plans, site conditions and the building contract.
Floor Plans
- 4
- 2

Description:


Contact Information
View ListingsSimilar Listings

- Nice Builds

