A well-designed kitchen is not just a beautiful cabinetry, stone benchtops and statement appliances. It’s a space that works just as well on a busy Monday morning as it does when you’re hosting a weekend party. And when it comes to getting the most out of your kitchen, pantry design deserves more attention than it often gets.
One of the decisions homeowners face when building a new home or planning kitchen renovations is whether to include a walk-in pantry or a butler’s pantry. While both offer additional storage and help keep the main kitchen organised, they serve slightly different purposes.
As home builders, we believe that the right choice isn’t necessarily the one with the most space or the fanciest finishes. It’s the one that makes sense for your floor plan, available space, budget and the way your household actually uses the kitchen. After all, there’s little to no point investing in an elaborate secondary kitchen if all you really need is somewhere to hide your ugly toaster and impulsive grocery purchases!
Keep building covenants QLD in check to avoid glossing over restrictions over home design, material choices and landscaping.
What is a Walk-in Pantry?
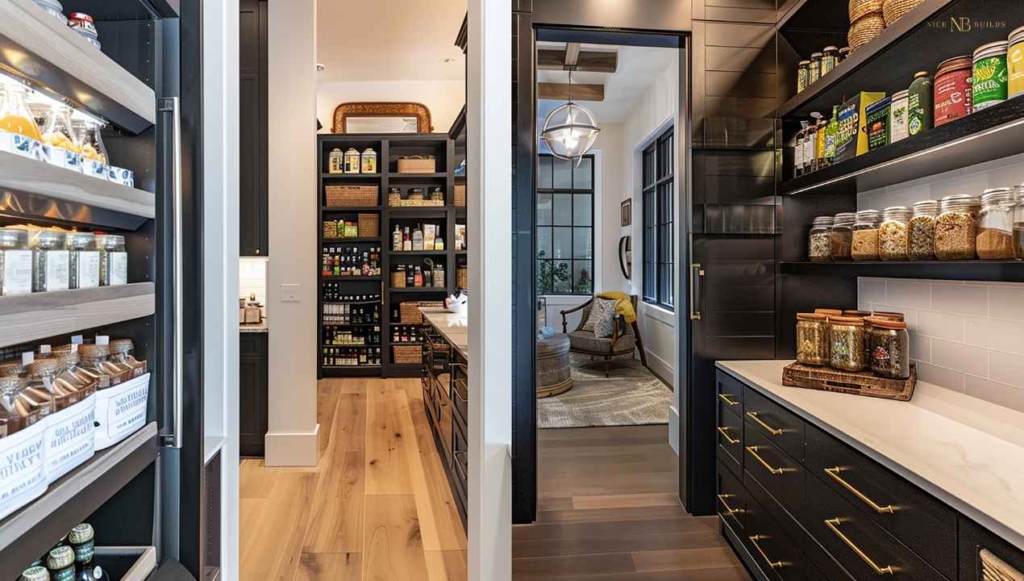
A walk-in pantry, exactly as it sounds, is a dedicated storage area, an extension of your kitchen, designed to keep groceries, cooking essentials and everyday appliances organised without taking up valuable space in the main area.
Unlike a standard pantry cabinet, a walk-in pantry offers room for more substantial storage solutions, including adjustable shelving, drawers, cupboards and dedicated appliance zones. It’s particularly useful for households that enjoy buying groceries in bulk, have a busy family kitchen or simply prefer having everything in one designated place.
Walk-in pantries are flexible. They can be incorporated into different floor plans, ranging from a compact, cupboard-style room to a generously sized space with floor-to-ceiling shelving. The layout can also be customised to suit your storage habits, ensuring frequently used items remain within easy reach while less-used essentials have their own place.
Typically, a walk-in pantry is focused on storage rather than food preparation. It doesn’t usually require a sink, extensive bench space or additional plumbing, making it a relatively straightforward addition to a new kitchen.
For homeowners who want a practical way to maximise storage, minimise clutter and keep the kitchen looking streamlined, a walk-in pantry is a smart addition that delivers everyday convenience without the complexity of a second kitchen.
Check out exactly how long knockdown rebuilds take.
What are the Benefits of a Walk-in Pantry?
Some may argue that a walk-in pantry is not the most glamorous feature in a kitchen, but once you have one, it’s hard to imagine going without it. Beyond providing extra storage, it helps create a more organised kitchen, makes everyday cooking easier and gives homeowners freedom when planning their space.
More room for groceries and everyday essentials
One of the most obvious benefits is the additional storage space. From pantry staples, canned goods and dry ingredients to bulk grocery purchases and household essentials, there’s room to keep everything organised and accessible. This is particularly handy for larger households that prefer to stock up rather than make frequent trips to the supermarket.
An organised kitchen
A dedicated pantry helps keep everyday essentials out of sight without making them difficult to find. With a combination of open shelving, drawers and practical storage compartments, you can assign everything its own place, that’s less clutter on your benchtops, fewer overcrowded cupboards and a kitchen so much easier to maintain.
Design the best alfresco area for your home with the help of our guide to creating the perfect Australian outdoor space.
Flexible design to suit your home
Not every home has the same amount of available space, and a walk-in pantry doesn’t need to be particularly large to be useful. Depending on your floor plan, it can be designed as a compact storage room or a more generous space with additional shelving and cabinetry. During the design phase, we recommend considering how much storage you genuinely need rather than simply allocating as much floor space as possible.
A practical home for small appliances
Kitchen appliances can multiply rapidly, there’s always something useful on the market, and we feel the need to quickly have it. From the toaster and coffee machine to mixers, air fryers and other small appliances, they can easily take over valuable bench space. A thoughtfully planned pantry can accommodate these items, keeping the main kitchen clear while ensuring everything remains accessible when needed.
A cost-effective way to improve kitchen functionality
Compared with a fully equipped butler’s pantry, a walk-in pantry is generally more economical to incorporate into a home. Without the additional plumbing, sink and extensive electrical requirements, the cost to build can be considerably more manageable. You can still invest in quality shelving, lighting and custom cabinetry without the added expense of creating another working kitchen.
Choose the right facade for your home by focusing on architectural from, materials, and colour.
What is a Butler’s Pantry?
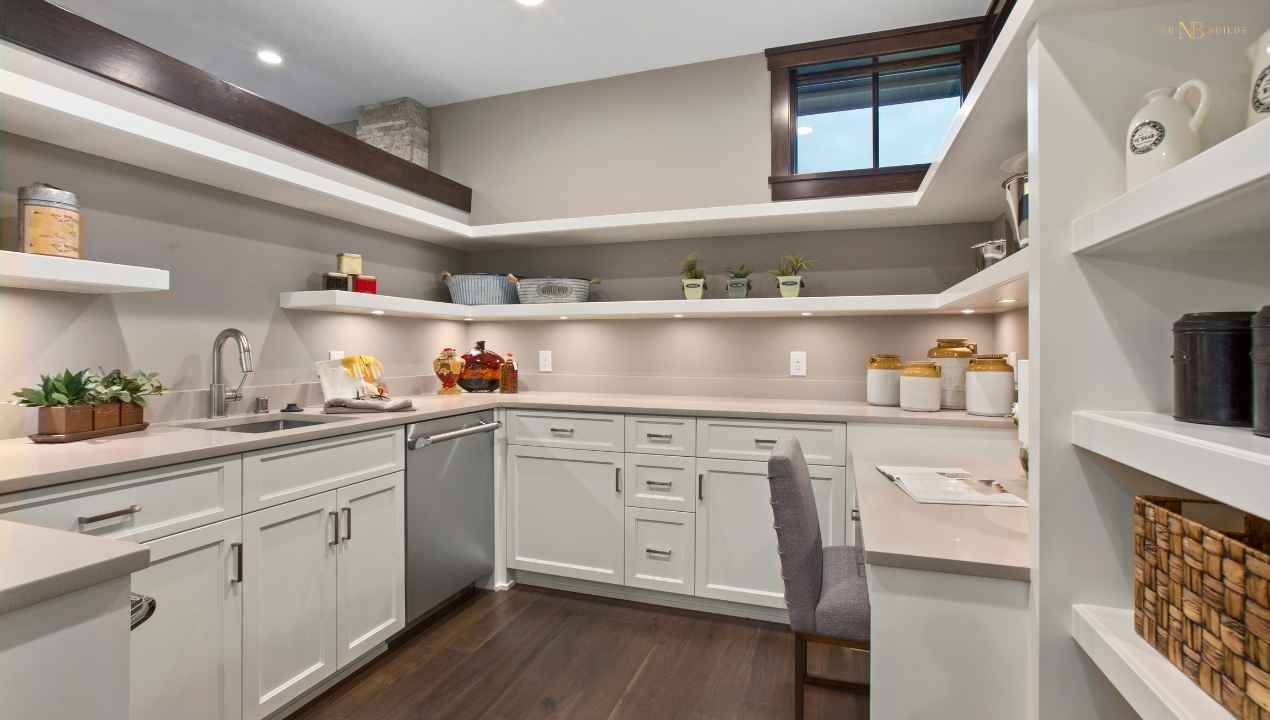
If a walk-in pantry is all about keeping things organised, a butler’s pantry takes functionality a step further. Often described as a secondary kitchen, it’s a dedicated workspace that provides additional room for food preparation, cooking and cleaning, all without taking over the main kitchen.
Unlike a traditional storage-focused pantry, a butler’s pantry typically includes a benchtop, cabinetry, power points and, depending on the design, a sink and dishwasher. Some homeowners also incorporate a second coffee station, additional refrigeration or concealed appliance storage to make the space even more versatile.
The idea is to create a working zone where everyday kitchen tasks can happen away from the main entertaining area. Food preparation, washing up and storing frequently used appliances can all take place here, leaving the main kitchen free for serving, socialising and enjoying the occasional dinner party without a sink full of dirty dishes stealing the spotlight.
Depending on the available floor plan and your household’s needs, a butler’s pantry can range from a compact working space tucked right off the kitchen to a generously appointed room with extensive cabinetry, dedicated bench space and multiple appliances.
It’s also worth noting that the term can overlap with a scullery, although the two aren’t always identical. Both provide additional functionality beyond the main kitchen, but their layouts and intended uses can vary depending on the home and the homeowner’s preferences.
What are the Benefits of a Butler’s Pantry?
A butler’s pantry is one of those additions that can make a noticeable difference to how a home functions, particularly for households that love cooking or having people over. While it requires more planning and investment than a standard pantry, the extra functionality can be well worth it.
Keeps the main kitchen clutter-free
One of the biggest advantages is having somewhere to move the everyday mess. Small appliances, food preparation, washing up and even the occasional pile of dirty dishes can be tucked away from view. This is particularly valuable in open-plan homes, where the kitchen is always on display and connects directly with the living and dining areas.
Creates additional room for food preparation
A dedicated prep area gives you more freedom when cooking, especially when preparing meals for a larger household or hosting guests. With additional benchtops, cabinetry and convenient power points, you can spread out without competing for space in the main kitchen. It’s a practical advantage that becomes even more noticeable during busy mealtimes and special occasions.
Compare a single storey vs double storey home.
Makes entertaining more enjoyable
Nobody wants to spend an entire dinner party cleaning up while everyone else enjoys themselves. A butler’s pantry provides a discreet space to prepare food, organise serving pieces and clean up throughout the evening. It also allows the main kitchen to remain presentable, so you can spend more time with your guests and less time worrying about what’s happening behind you.
Provides additional appliance and storage options
From a second dishwasher to extra refrigeration and dedicated appliance stations, a butler’s pantry offers plenty of opportunities to expand your kitchen’s functionality. You can also incorporate storage for cookware, serving dishes, glassware and everyday essentials, freeing up valuable cabinetry in the main kitchen.
Adds a touch of luxury
Beyond its practical advantages, a well-designed butler’s pantry can elevate the overall feel of a home. Custom cabinetry, quality finishes, thoughtful lighting and integrated appliances create a space that feels like a natural extension of the kitchen rather than an afterthought. When incorporated into custom homes, these details can contribute to a more functional and appealing overall design.
What About a Traditional Kitchen Pantry?
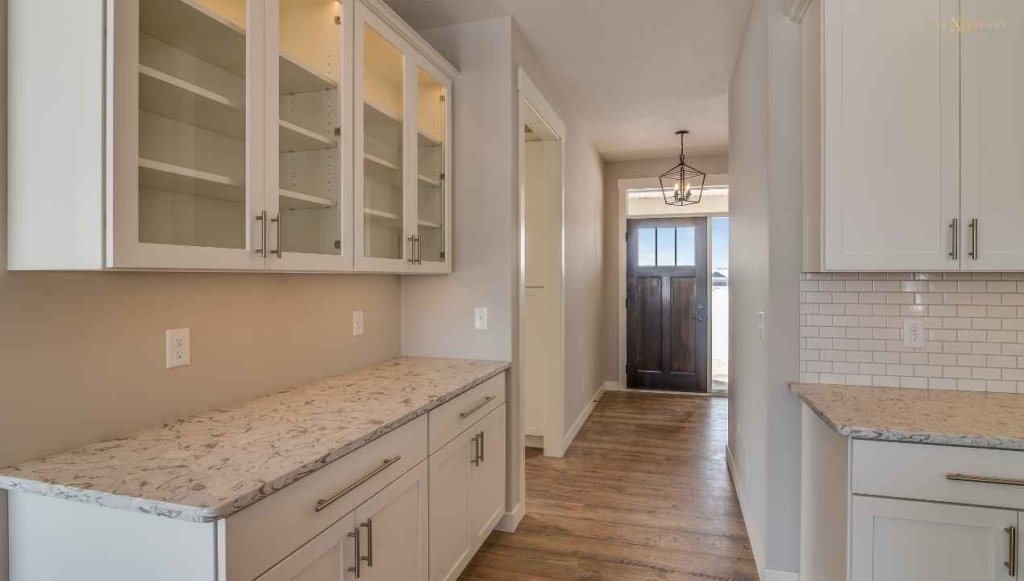
Before comparing the two larger pantry styles, it’s worth giving the traditional kitchen pantry a mention. Not every home needs a dedicated walk-in room or an additional preparation area. Sometimes, a well-planned pantry cabinet is all it takes to keep a kitchen organised and running smoothly.
A traditional pantry is generally an integrated storage solution within the kitchen, designed to house everyday groceries, dry goods, spices, condiments and other cooking essentials. It can take the form of a tall cabinet, a built-in cupboard or a pull-out pantry, depending on the available kitchen space and preferred layout.
While it may not offer the generous storage capacity of a separate pantry room, clever cabinetry can make even a compact design surprisingly functional. Adjustable shelving, pull-out drawers, internal organisers and well-positioned compartments help maximise every available space.
From a building and design perspective, the key is making sure the pantry is positioned conveniently and provides enough room for the items you regularly use. Easy access to frequently reached ingredients, suitable shelving depths and good internal lighting can make a considerable difference to everyday functionality.
Add a rumpus room in your floor plan for a multifunctional family space.
Butler’s Pantry vs Walk In Pantry: The Differences
At a glance, a walk-in pantry and a butler’s pantry might seem like two versions of the same thing. Both provide additional room, improve kitchen organisation and help keep everyday essentials out of sight. However, their purpose, layout and construction requirements are quite different. The simplest way to distinguish the two is to think about what you need most, whether its more storage or more workspace.
Space and layout requirements
A walk-in pantry can generally be incorporated into a smaller area, making it a practical option for homes where floor space is limited. A butler’s pantry, on the other hand, needs enough room to accommodate benchtops, cabinetry and comfortable movement. If you’re including a sink, dishwasher or additional appliances, these will also influence the dimensions and layout.
Storage versus functionality
While both options offer additional storage, their priorities differ. A walk-in pantry is designed to keep groceries, dry goods, household essentials and kitchen appliances organised. A butler’s pantry offers similar storage but adds a dedicated workspace for food preparation, washing up, and other everyday kitchen tasks.
Build townhouses to maximise land value and generate rental income in high-demand areas!
Plumbing and electrical requirements
This is where the construction differences become more noticeable. A standard walk-in pantry typically requires shelving, suitable lighting and, where necessary, additional power points. It’s simplqe setup means fewer trades and less coordination during construction.
A butler’s pantry can involve considerably more planning. Depending on the design, you’ll need to account for plumbing connections, drainage, electrical provisions, ventilation and appliance requirements. Remember to account for these services early in the design phase, rather than treating them as additions once construction is ongoing.
Construction costs and overall investment
A walk-in pantry is generally the more budget-friendly option because it doesn’t usually require the additional services and fittings associated with a working preparation area. A butler’s pantry typically involves a higher initial investment, particularly when incorporating a sink, dishwasher, additional cabinetry and appliances. It’s worth considering these expenses alongside the overall kitchen budget.
Check out why gable roofs are perfect for your new build.
Cleaning, maintenance and everyday use
A walk-in pantry is relatively easy to maintain, with most of its upkeep involving keeping shelves organised, checking food supplies and cleaning occasional spills. A butler’s pantry requires a little more attention because it functions as a working kitchen area, benchtops, sinks, appliances and flooring will need regular cleaning, just like the main kitchen. However, having this separate workspace can make maintaining the appearance of your main living areas easier too.
Impact on your overall home design
In an open-plan home, a butler’s pantry can help create a cleaner visual connection between the kitchen, dining and living spaces. It provides somewhere to keep preparation activities and everyday mess out of sight without interrupting the overall design.
A walk-in pantry offers a similar organisational benefit but takes up less space and generally has a simpler relationship with the surrounding kitchen layout. Ultimately, the decision comes down to how you want your kitchen to function. If storage is your biggest priority, a walk-in pantry is a practical choice. If you want an additional workspace that supports cooking, cleaning and entertaining, a butler’s pantry may be worth the extra investment.

When Does a Butler’s Pantry Make Sense?
- You regularly have guests over.
- You need more room for food prep.
- Your floor plan has enough room.
- Your building budget allows for extra investment.
When Does a Walk-In Pantry Work Better?
- You’re working with limited floor space.
- Storage is your biggest priority.
- You want to keep construction costs manageable.
- You prefer a simpler kitchen layout.
Can You Combine a Walk-In Pantry and Butler’s Pantry?
Here’s the thing, a pantry doesn’t have to fit neatly into one category. With thoughtful planning and custom joinery, you can combine storage and preparation features to create a space that works around your household’s needs.
One of the simplest options is to incorporate a compact benchtop into an otherwise storage-focused pantry. This creates a convenient spot for preparing ingredients, making coffee or operating small appliances without needing the full setup of a butler’s pantry. If appliances are the main source of clutter in your kitchen, consider incorporating a dedicated appliance zone. A benchtop with nearby power points and sufficient clearance can accommodate frequently used items while keeping them off the main kitchen surfaces.
Compare building quotes before you say yes to any builder.
Concealed cabinetry or pocket doors can also help maintain a clean appearance when the appliances aren’t in use. A mixture of open shelving and closed storage can make a hybrid pantry particularly practical. Open shelving provides easy access to frequently used ingredients, while cupboards and drawers keep less attractive everyday essentials neatly tucked away.
If there isn’t enough room for a separate pantry workspace, a dedicated cabinet wall within the kitchen can also provide a similar level of convenience. Before finalising the layout, consider which appliances you use regularly, how much grocery storage you need and whether an additional preparation surface would genuinely make everyday cooking easier.

Making the Right Choice
The decision between a butler’s pantry and a walk-in pantry comes down to what features you value most in your kitchen and home. At Nice Builds, we understand that every home and household is different. As a Brisbane based home builder, we believe good design starts with understanding how you wish to live and then creating a floor plan that makes the most of your available space and budget.
If you’re looking to build a home in Brisbane and want to explore practical design options, get in touch with the Nice Builds team. We’d love to help you create a home that’s as functional as it is beautiful.