Choosing between a single strorey vs double storey home is one of the biggest early decisions you’ll make when planning to build your new home. It influences your lifestyle, your budget, your family’s comfort, and even your home’s long-term resale value.
Many home buyers, especially a first home buyer, find themselves asking whether a single storey home or double storey home is the smarter investment. The answer isn’t the same for everyone. The best option depends on your block of land, its size, your budget, plans, and how you want to live every day.
At Nice Builds, we’ve worked with families at every stage of their home-building journey, and one thing we’ve learned is that the perfect home isn’t about following trends but also choosing a design that genuinely suits your lifestyle now and for years to come.
Find out if it’s better to live in the city or the suburb.
Single Storey Vs Double Storey Home: What is the Difference?
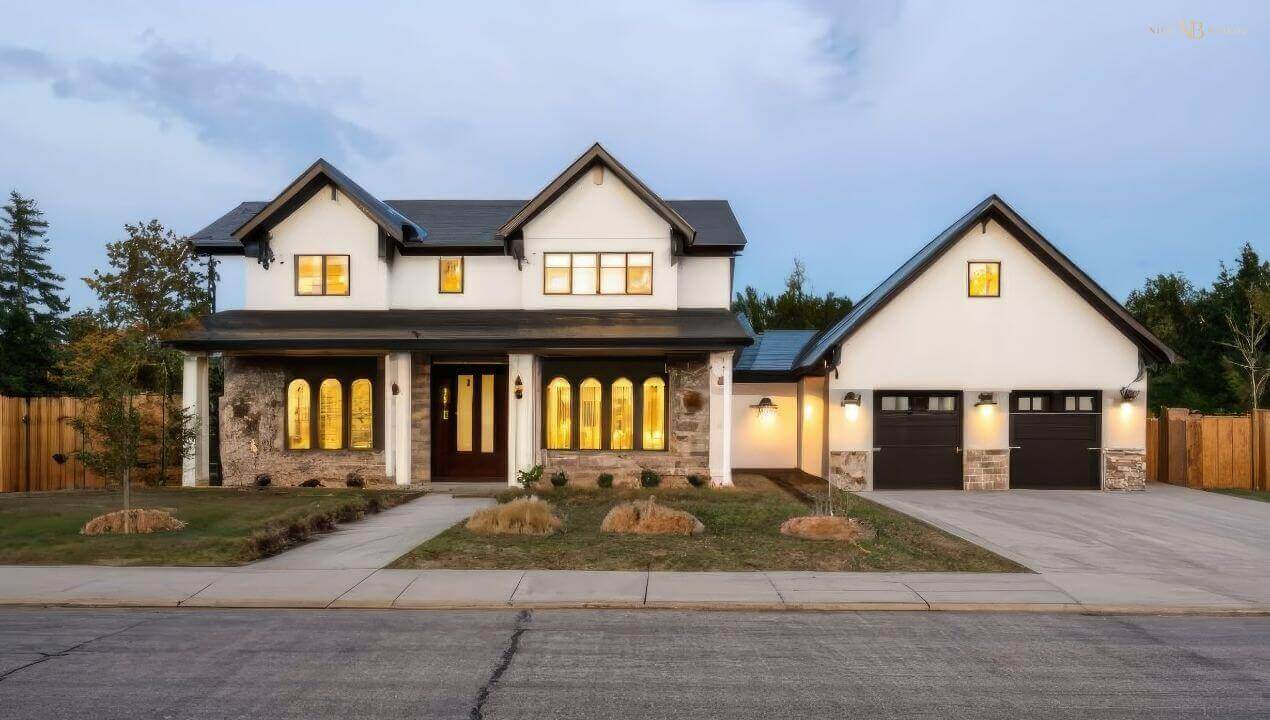
The biggest difference between single storey and double storey homes is exactly what their names suggest. A single storey home has all rooms located on one level, with no internal staircase connecting separate floors. A double storey house, also known as a two storey home, is built across two levels, allowing you to increase internal floor area while maintaining a smaller footprint on your land.
When deciding whether to go for a single storey home or a double storey home, you’ve got to think beyond appearances. Consider how you’ll use the home every day, how your family may grow and how long you plan to stay there.
Did you know that your house orientation impacts your comfort, energy bills, and resale value too?
One Storey Houses
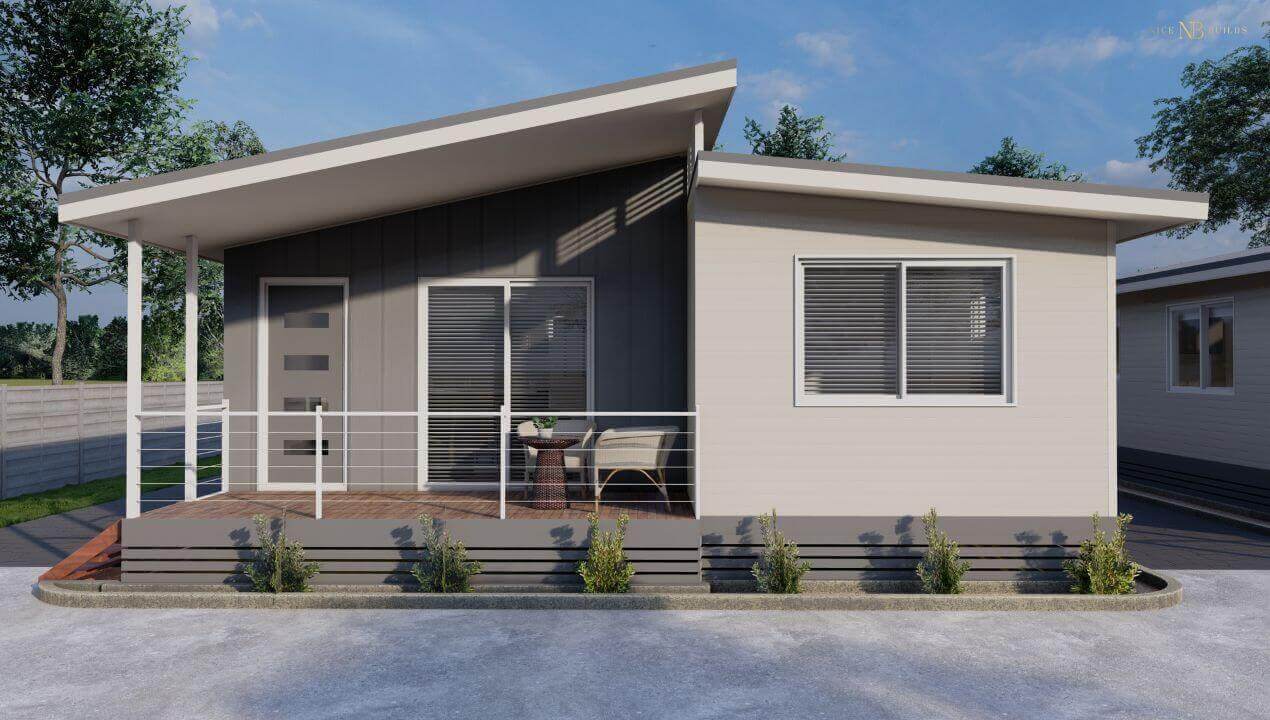
A single storey home is designed with all rooms located on one level, making it one of the most practical and popular choices for Australian families. Without an internal staircase, moving between different areas of the home is simple and convenient, making everyday living easier for young children, older adults and anyone with mobility considerations.
Modern single storey home designs offer far more flexibility than many people realise. Depending on your land size, you can comfortably include four bedrooms, multiple bathrooms, open plan entertaining areas, a dedicated study, and more than one living area without compromising comfort. This style of home design is also sometimes referred to as a bungalow, although the term is less commonly used in Australia today.
For decades, Australia has been known for its larger suburban blocks, which is one reason single storey homes have traditionally dominated the housing market. However, as land becomes more expensive and residential lots become smaller, more homeowners are weighing up single storey vs double storey home options to make the most of their available space.
As builders ourselves, many families initially assume a single-level home means sacrificing space or functionality. In reality, a well-designed layout can create generous open-plan living, excellent indoor-outdoor flow, and a comfortable lifestyle that works just as well for growing families as it does for downsizers.
Try a knockdown rebuild if you love your neighbourhood but want to completely refresh your property!
Benefits of a Single Storey Home
There are many reasons why homeowners continue choosing a single-storey home, including:
- Easier accessibility with no stairs to navigate.
- Lower build cost in many situations due to simpler structural requirements.
- More straightforward maintenance, including roof, gutter and exterior cleaning.
- Better connection between indoor and outdoor entertaining areas.
- It is generally easier to heat and cool a home built on a single level, helping improve energy efficiency.
Like any style of home, there are also some considerations. Because the entire floor plan sits on one level, larger homes require a bigger land footprint, which can reduce backyard space on smaller blocks. A single-level layout may also offer less natural separation between living and sleeping areas compared to a multi-level design.
Ultimately, if you have sufficient land and value accessibility, convenience and seamless indoor-outdoor living, building a single-storey home can be an excellent long-term investment.
Read: Understanding Standard Ceiling Height in Australia.
Potential Drawbacks
While advantages are plenty, the disadvantages should also be considered.
- Larger homes require a bigger footprint.
- Less backyard space may remain on smaller blocks.
- It can be harder to create natural separation between living zones and private bedrooms.
- Wider blocks are usually better suited to larger layouts.
Who Chooses Single Storey Homes?
A single storey home continues to be one of the most popular choices for Australian families and for good reason. Its practical layout, accessibility and effortless flow make it suitable for a wide range of lifestyles, from first home buyers to growing families, downsizers and retirees.
Because everything is located on one level, daily life is often simpler. Parents can easily keep an eye on young children, while older homeowners appreciate not having to navigate stairs as they age. If you’re planning to stay in your home for many years, a single level layout can provide greater flexibility as your family’s needs change.
Check out our guide to understand the pros and cons of building on a sloping block.
A thoughtfully designed single storey house also creates a natural connection between the main living area, bedrooms and outdoor entertaining spaces. Large sliding doors opening onto an alfresco or backyard can make the home feel brighter, more spacious and better suited to the Australian lifestyle. For families who enjoy entertaining or spending time outdoors, this seamless indoor-outdoor flow is often one of the biggest advantages.
A single storey home may be the right choice if you:
- Prefer living on one level with no stairs.
- Have young children or are planning for future accessibility.
- Enjoy a strong connection between indoor and outdoor living.
- Have a wider block of land that comfortably accommodates your preferred layout.
- Want a practical, low-maintenance home that suits both everyday family life and long-term living.
Look at our single storey home designs now!
Two Storey Houses
A double storey home is an excellent option for homeowners who want to maximise their available land without compromising on internal living space. By building upwards instead of outwards, you can enjoy a large home while maintaining valuable outdoor areas such as a backyard, garden or alfresco. This makes double storey homes particularly popular on a smaller block or narrow lot, where making the most of every square metre is essential.
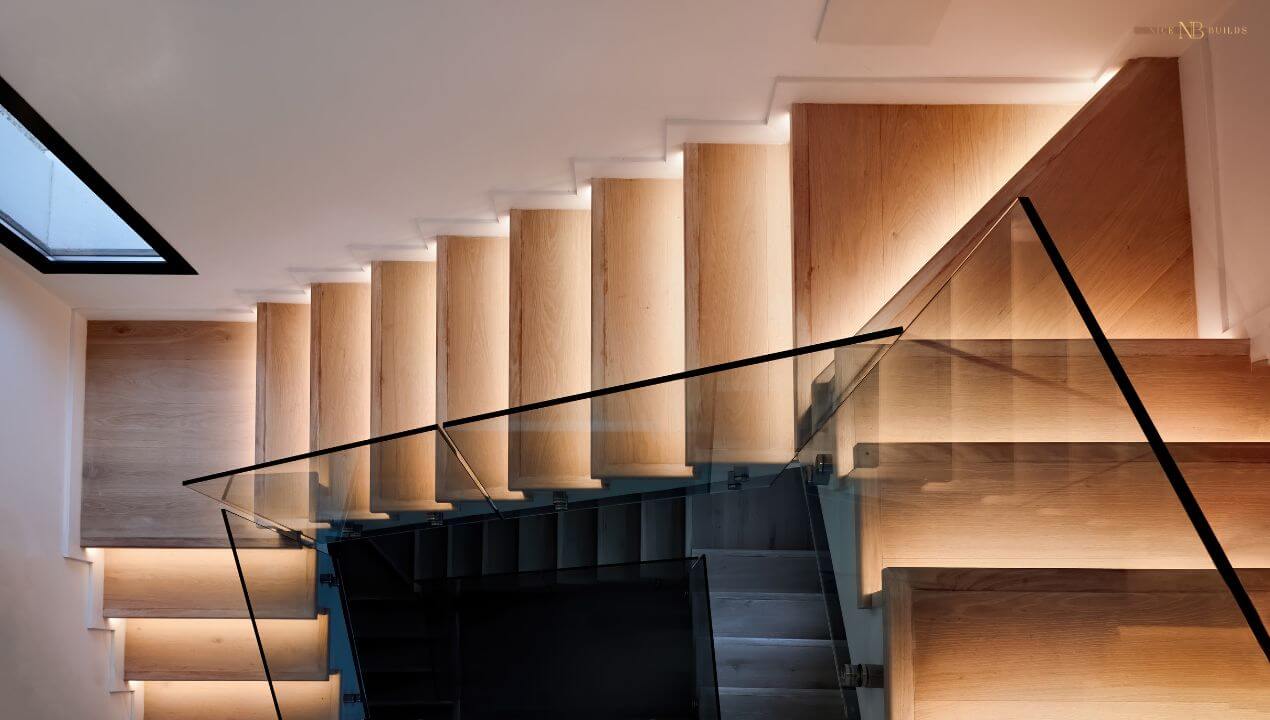
A double storey home creates a natural separation with bedrooms often located on the upper level, while the kitchen, dining and main living areas remain downstairs. This separation of spaces provides greater privacy, reduces household noise, and creates a more functional layout for growing families, multi-generational households or those who work from home.
Whether you prefer a contemporary home, a hamptons-inspired design or a fully custom home, many architectural styles naturally suit a second storey. If you’re planning a build close to neighbouring properties, it’s important to check local council regulations regarding overlooking, privacy and storey windows, as those requirements can vary between locations.
Benefits of a Double Storey Home
Choosing a double-storey home offers several advantages, including:
- More internal living space while maintaining a smaller land footprint.
- Better separation between living and sleeping zones for improved privacy.
- More opportunities for multiple living areas, home offices or guest accommodation.
- Elevated views, increased natural light and improved ventilation from the upper floor.
- Strong street appeal and the potential to add value to your property over time.
Looking for the best suburbs to live in Brisbane?
Potential Drawbacks
Like any home style, there are also factors to consider before deciding to build a double-storey home.
Stairs may become less practical for young children, older family members or anyone with mobility concerns. The construction cost is generally higher than a comparable single-level home due to additional structural requirements, and there may be extra costs associated with engineering, scaffolding and the second floor structure. Depending on the design, the cost of heating and cooling can also be higher, particularly in homes with large voids or open stairwells that allow conditioned air to move between levels.
For many homeowners, however, these considerations are outweighed by the extra space, privacy and design flexibility that a double-storey house can provide.
Compare townhouse vs apartments for your next property venture.
Who Chooses Double Storey Homes?
A double storey home is a popular choice for homeowners who want to maximise space without increasing the home’s footprint. As residential blocks continue to become smaller, particularly in growuing suburban areas, building upwards has become an effective way to create a spacious and functional family home while preserving valuable outdoor areas.
One of the biggest advantages of double storey homes is the natural separation of spaces they provide. Bedrooms can be located on the upper floor, while the kitchen, dining and main living areas remain downstairs. This layout offers greater privacy, reduces noise between zones and creates a more comfortable environment for busy households.
Coming from experience, we can tell you that many families choose a two level design because it adapts well to changing lifestyles. Whether it’s creating a dedicated home office, a teenager’s retreat, guest accommodation or space for multi-generational living, a thoughtfully designed double storey house offers flexibility that can evolve as your family’s needs change.
Check out our double storey home designs!
A double storey home may be the right choice if you:
- Wish to maximise space on a smaller block or narrow lot.
- Prefer a clear separation between living and sleeping zones.
- Need multiple living areas for a growing family.
- Wish for dedicated spaces for guests or extended family.
- Need a quiet area to work from home.
- Want to create architectural impact with feature windows, voids or a statement staircase.
- Would like to preserve more backyard space while enjoying a larger home.
Ultimately, if you’re looking for a balance between functionality, privacy and modern design, a double-storey layout can be an excellent long-term investment for your family.
You Might Be Interested In: Guide to Building Townhouses in Australia.
Single Storey Vs Double Storey Home: Key Considerations
When comparing a single storey vs double storey home, there isn’t a universal right or wrong choice. The best option depends on your budget, lifestyle, future plans and the characteristics of your block of land. Before making your decision, consider these important factors.
Cost of Building
One of the biggest considerations when building any type of home is the cost of building. In several cases, a double storey home will have a higher construction cost than a comparable single level home due to additional structural engineering, flooring systems, scaffolding and the construction of a staircase. However, the total investment will also depend on your site conditions, design complexity and finishes. If you’re working with a smaller block, building upwards may still provide better value than purchasing a larger parcel of land.
Energy Efficiency
Energy efficiency should also play a role in your decision. A well-designed home can be energy efficient regardless of its layout, but multi-level homes may require more careful planning when it comes to insulation, ventilation and zoning. The cost of heating and cooling can vary depending on ceiling heights, window placement and how air moves between floors, making good design essential.
Confused whether to renovate or rebuild your home? Learn more with our guide on renovating and rebuilding!
Accessibility and Future Living
Think beyond your current needs and consider how you’ll use your home in the coming 10, 20 or even 30 years. A single-storey home offers easy accessibility for all stages of life, while stairs in a double-storey house may become less practical for young children, older adults or anyone with mobility challenges. If you’re planning to stay in your home long term, future accessibility is an important factor to weigh up.
Land Footprint and Outdoor Space
Your land size will often influence which style of home makes the most sense. A double storey home typically creates a smaller footprint, leaving more room for a backyard, pool or entertaining area. On the other hand, if your block is generous in size, a single level home can provide spacious living while maintaining excellent indoor-outdoor flow.
Find out how bulkheads help conceal appliances and improve acoustics.
Resale Value
Finally, consider your home’s resale value. Both single and double-storey homes can perform well on the market when they are thoughtfully designed and built in the right location. Family friendly suburbs often attract buyers looking for larger homes with multiple living zones, while single-level homes are highly sought after by downsizers and buyers looking for long-term accessibility. Ultimately, quality design, functionality and location will have a greater impact on future resale than the number of storeys alone.
Did you know that eaves protect your walls from damage and reduces cooling costs too?
Find the Right Home for You.
Choosing between a single storey or two storey home isn’t about finding a universally better option it’s about selecting the design that best suits your lifestyle, budget and long-term goals. Every family is different, so the right choice will depend on how you plan to live in your home today and how your needs may change in the future.
As you compare your options, think about the size of your block of land, the amount of living space you need, your budget, future accessibility, maintenance requirements and your home’s potential resale value. If you’re deciding whether to build a single or double storey home, taking the time to consider these key considerations will help you make a more confident and informed decision.
At Nice Builds, your trusted brisbane based builder, we’ve helped many Queensland families navigate this exact decision throughout their home-building journey. We’ve found that the best outcomes come from understanding how our clients want to live, not simply choosing the biggest home or following the latest trends. Whether you’re a first home buyer, upgrading for a growing family or planning your forever home, our team can help you choose a design that works for your lifestyle now and into the future.
If you’re looking to build your dream home, the experienced team at Nice Builds is here to help. We guide you through every stage of the process from selecting the right layout to creating a custom home that reflects your vision, budget and way of life. Get in touch with us today, and let’s start building a home you’ll love for years to come.
FAQs
Are double storey homes more expensive to build?
In many cases, yes. A double storey home generally has a higher construction cost than a comparable single level home because it requires additional structural engineering, an internal staircase, scaffolding and a second floor framework. However, the overall cost of building depends on factors such as your block, design, finishes and site conditions. For homeowners building on a smaller block, a double storey design can often provide better value by creating more living space while preserving outdoor areas.
What type of home is better for families?
There isn’t a one-size-fits-all answer, no single type of home is better for all. A single storey home is often ideal for families with young children, older relatives or anyone wanting easy accessibility and strong indoor-outdoor living. A double storey home, on the other hand, can be better suited to larger families who need more bedrooms, multiple living areas and greater privacy through the separation of living and sleeping spaces. The best choice depends on your family’s lifestyle, future plans, and the size of your block.
Are single storey homes more energy efficient?
Well, they can be. Since everything is on one level, single storey homes are often easier to heat and cool, resulting in more consistent indoor temperatures. However, modern double storey homes can also be highly energy efficient when they are designed with quality insulation, glazing, ventilation and energy-smart building materials.
Is double storey home better for a narrow block?
Yes, in many cases. A double storey design allows you to build upwards rather than outwards, making it an excellent option for a narrow block. This approach creates more internal living space while leaving room for outdoor entertaining areas, gardens or a backyard.
Should I choose a custom home design?
If you have specific lifestyle needs, an unusual block or want a home tailored to your family, a custom home can be an excellent investment. Choosing experienced home builders allows you to create a floor plan that maximises your land, suits your budget and reflects the way you live, rather than adapting to a standard design.