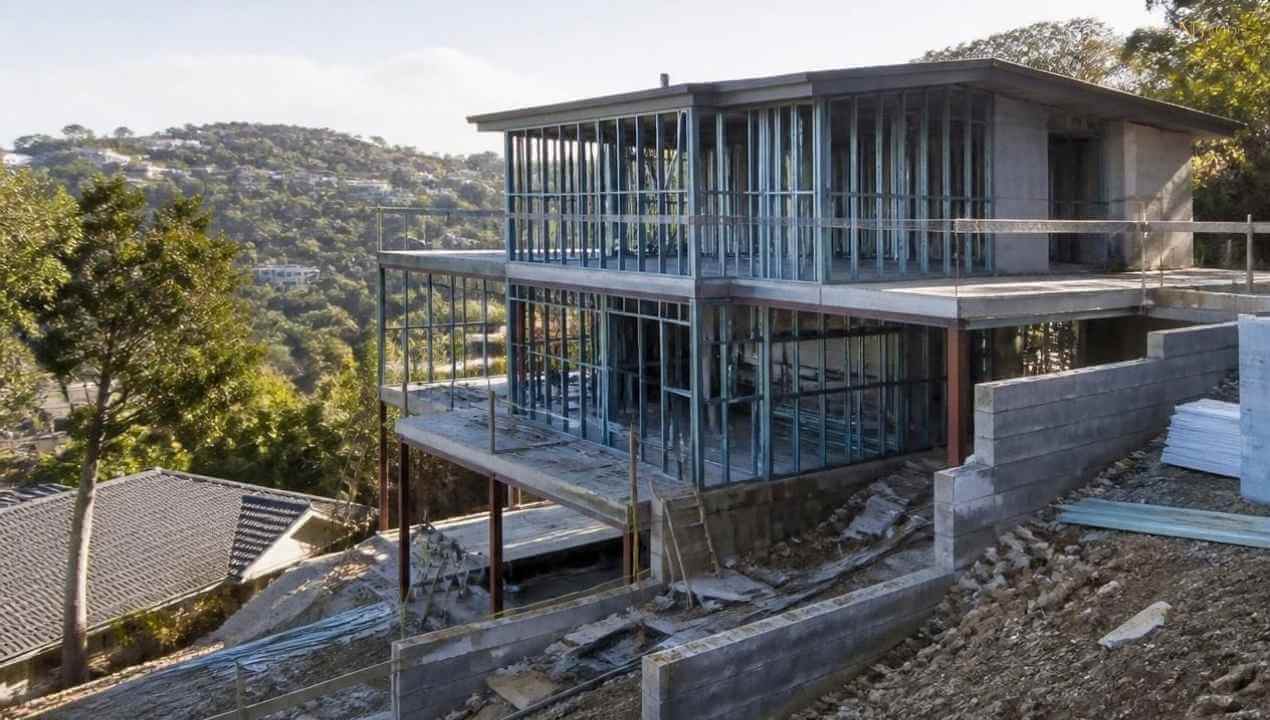
Unlike popular belief, building on a sloping block can come with more than challenges, it can open doors to a home that feels far more distinctive than what you might achieve on a flat block. With the right builder and a considered design approach, the slope can be incorporated into the home rather than simply worked around.
From split-level floor plans and elevated living areas to expansive glazing, improved privacy and better views, building on a slope can create opportunities that a conventional site simply doesn’t offer. The key is understanding the land before you commit to a design and making smart decisions early in the building process.
For Queensland homeowners, particularly around Brisbane, the terrain can vary significantly from one suburb to the next. A block that looks only mildly sloped at first glance may have a very different fall once soil conditions, levels, access, drainage and construction requirements are assessed.
Which is why building on sloping blocks isn’t just about taking a standard house design and putting it on an angle, instead the focus should be on designing a home that responds to the site, works with its natural features and makes the most of what the land has to offer.
Confused whether to choose an apartment or a townhouse? Find out exactly what is right for you and your circumstances!
What is a Sloping Block?
A sloping block is simply a piece of land where the ground level changes across the site rather than remaining even. The difference in height may run from the front of the property to the rear, from one side to the other, or in several directions at once. For a homeowner, the important thing isn’t just knowing that the land has a slope, but it’s understanding how much it slopes, where the fall occurs and what sits beneath the surface.
A site may slope down from the road towards the backyard, rise towards the street or have a crossfall from one boundary to the other. The gradient can also vary across the block, which means two properties with a similar-looking slope from the street can have very different construction requirements. This is where a proper site assessment becomes important. Before designing and building, a builder needs to consider the contour of the land, soil conditions, access, drainage and how the proposed home can sit comfortably within the existing terrain.
The fall of the land may determine where the home sits, how many levels are practical, how much excavation is required and whether retaining walls or additional structural supports are needed. Therefore, a sloping block isn’t simply a flat site with a few extra steps. It requires a design that responds to the land from the beginning, which can turn the site’s natural elevation into part of the home’s character, creating opportunities for a thoughtfully designed home that feels connected to its surroundings.
Create the perfect balance between your home and your family by incorporating feng shui is your home build.
What are the Benefits of Building on a Sloping Block?
You need to understand that a slope can change the way a home is designed, but that isn’t necessarily a disadvantage. In fact, some of the most memorable homes are shaped by the land they sit on. When the design responds to the site rather than fighting against it, a sloping block can offer opportunities for light, views, privacy and flexible living.
More Natural Light
One of the biggest advantages of building on a slope is the potential to maximise natural light. Elevated sections of the home can create opportunities for larger windows, higher ceilings and carefully positioned openings that bring sunlight deeper into the living spaces. With the right orientation, glazing and layout, a home can feel bright and open throughout the day. This is particularly valuable in Brisbane, where good solar orientation can also contribute to a more comfortable home and reduce reliance on artificial lighting.
Check out the best flooring options for your home.
Better Views and Privacy
Height can be a valuable asset, so depending on the position and gradient of the site, an elevated home may capture panoramic views that wouldn’t be possible from ground level. At the same time, elevation can also provide an additional layer of privacy. Instead of having living areas directly exposed to neighboring properties, the home can be positioned and designed to make better use of the site’s natural height. For homeowners hoping to create a home with stunning views, this can be one of the most rewarding aspects of building on sloping land.
More Flexible Living Spaces
A change in level can naturally divide different parts of the home without relying entirely on walls and doors. A split-level design might place bedrooms in one zone and entertainment or family areas in another, creating separation while maintaining a sense of connection. This can also make it easier to customise the home around the way you actually live. A home office, media room, children’s retreat or private guest area can occupy its own level without making the house feel disconnected. Ultimately, rather than treating different levels as a complication, good design can use them to create distinct living areas with purpose.
Read: City vs Suburb: Where Should I Live in Brisbane?
Opportunities for Indoor and Outdoor Living
Queensland homes are made for outdoor living, and a slope can create some interesting possibilities. Depending on the site, elevated decks, terraces and landscaped areas can connect the indoor and outdoor spaces while following the natural contours of the property. A stepped garden, entertaining terrace or secluded outdoor space can turn what initially looks like difficult terrain into a feature of the property.
Potential for Better Natural Ventilation
Since the position of the home can also influence airflow, thoughtful window placement and orientation, and elevation and exposure of a sloping site may help capture prevailing breezes and encourage better natural ventilation. Particularly useful in warmer months, where designing for airflow can improve comfort and reduce how heavily you need to rely on mechanical cooling.
What are the Challenges of Building on a Sloping Block?
A sloping block can offer plenty of design potential, especially in terms of the facade but it’s important to go into the project with your eyes open. The same slope that creates better views or interesting levels can also introduce additional design considerations, construction requirements and costs. The good news? Most of these challenges can be identified early with the right site assessment and planning.
Site Access and Construction
Access is one of the first things any builder will look at because in case of a steep or awkwardly positioned site, it can be harder for trades, machinery and building materials to reach the construction area. This can influence the building process, particularly if there is limited room for deliveries, equipment or temporary storage. Which is why, you ought to assess access before finalising the design, rather than discovering halfway through construction that getting materials onto the site is more complicated than expected.
Excavation and Earthwork
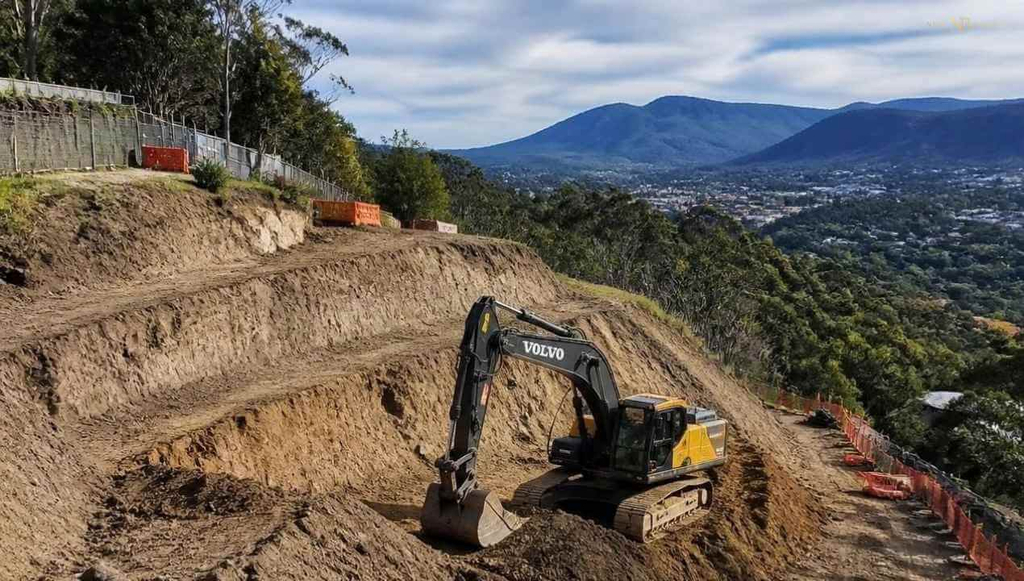
Depending on the gradient and proposed design, excavation may be required to create suitable building platforms. However, more excavation isn’t automatically better. A good design approach aims to work with the existing terrain wherever practical and excessive earthwork can increase costs, affect soil stability and create additional requirements for managing the site. This is one reason a sloping block requires more detailed planning than a typical flat site. The aim is to achieve the right balance between the home’s position, structural requirements, usable space and the amount of work required to prepare the land.
Retaining Walls and Structural Requirements
Retaining walls can be an important part of some sloping site projects, particularly where different levels need to be supported. Their design will depend on factors such as soil conditions, the slope and the proposed building. Structural supports may also be necessary depending on how the home is positioned and how much of the building is elevated.
Please remember that these aren’t simply cosmetic additions as they form part of the broader design and construction strategy and need to be considered alongside engineering, drainage and site conditions to protect the home’s long-term structural integrity.
Drainage and Water Management
Drainage deserves particular attention when you’re building on a slope because water naturally follows the fall of the land, so its movement around the home needs to be carefully considered. A well-planned site may naturally direct water away from the building. However, depending on terrain and surrounding properties, additional drainage solutions may be needed to manage runoff effectively. Water management can also play an important role in preventing erosion and protecting retaining structures and landscaping so getting this right early can help avoid expensive problems later.
Find out how much it costs to build a house in Brisbane.
Budgeting for the Unexpected
From a homeowner’s perspective, one of the most important parts of planning a sloping site project is understanding the potential cost variables before committing to a design. Unlike a straightforward flat site, the final cost can be influenced by factors such as excavation, engineering, access, retaining structures, drainage and the home’s structural design. While this doesn’t mean a sloping block is automatically expensive to build, the site does need proper and thorough assessment. Ultimately, a realistic project budget should account for the known construction requirements as well as reasonable contingencies, rather than relying on a generic estimate based on a flat block.
Designing a Home for a Sloping Block
When you’re building on sloping land, the most successful homes are rarely the ones that try to make the site behave like a flat block. Instead, the design reflects the contours of the land, using changes in level to create a home that feels intentional from the moment you walk through the door.
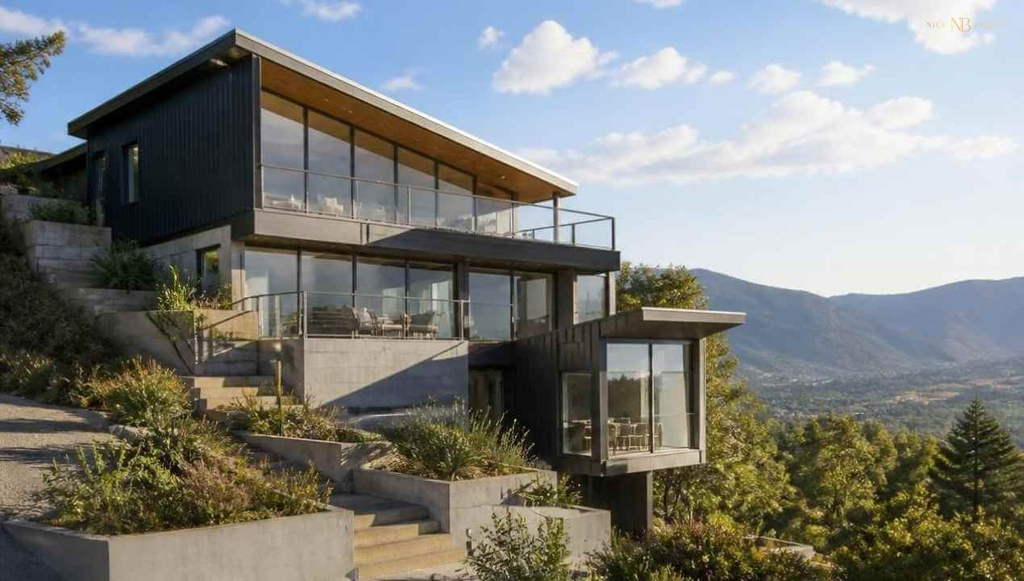
Work With the Land, Not Against It
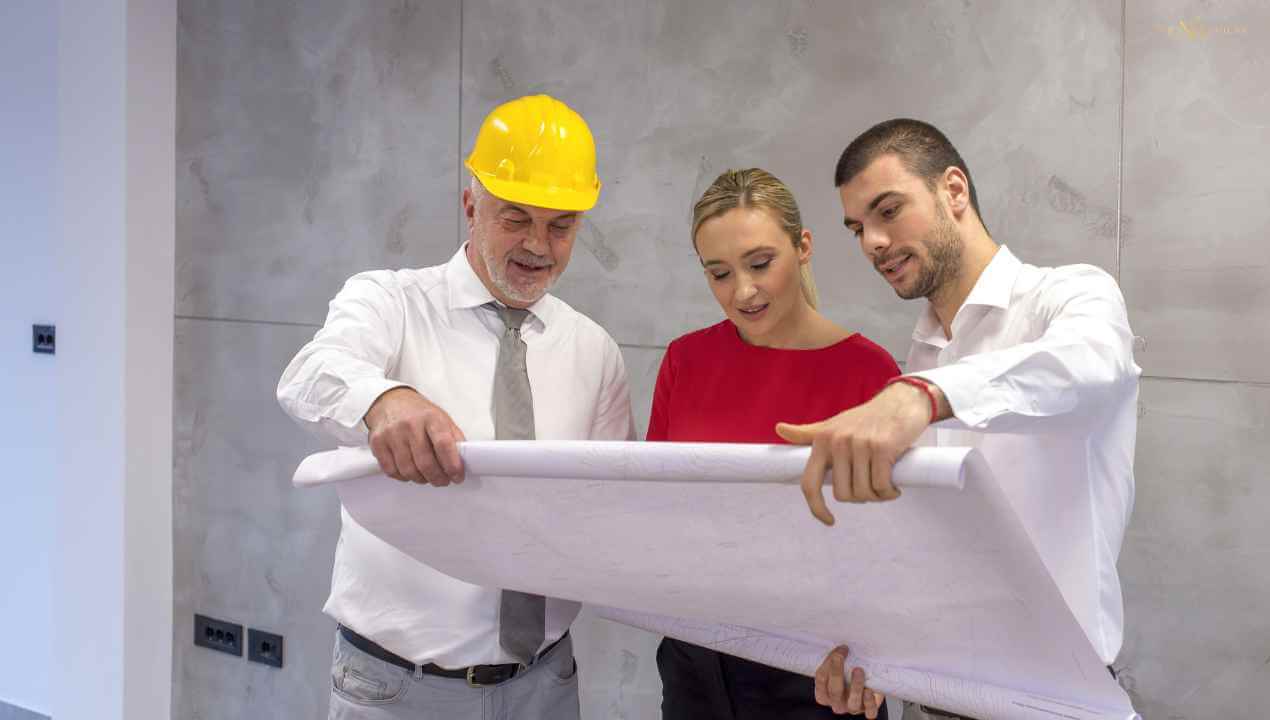
Every site has its own characteristics, which means there is no single formula for building on sloping blocks. The gradient, orientation, access, soil conditions and surrounding properties all influence the right solution. So, rather than relying on standard house plans, an experienced builder can work with designers and engineers to develop tailored home designs around the site. This can reduce unnecessary excavation while making better use of the land’s existing levels.
Get eaves on your roof to protect your walls from water damage and excessive energy use.
Make the Levels Work for Your Lifestyle
A split-level layout can do more than solve a construction problem because it can further create a natural separation between different parts of the home while keeping everything connected. For example, bedrooms can sit away from the main entertaining areas, while a lower level could open onto the backyard or provide additional space for entertaining. The result is a home where each level has a purpose rather than a collection of steps simply added to accommodate the slope.
Connect Indoor and Outdoor Areas
One of the major advantages of a carefully considered sloping site design is the opportunity to create strong connections between indoor and outdoor areas. Changes in elevation can be used to create terraces, decks, balconies and landscaped zones at different levels. Instead of trying to flatten everything, the design can embrace the site’s natural features and turn them into part of the home’s architecture.
Think About Light, Air and Orientation
Good design isn’t only about how the house looks. The house orientation should also be considered from the beginning. Window placement, room positioning and roof design can all influence how much sunlight reaches the home and how effectively air moves through it. With the right approach, the site’s elevation can help capture breezes and support effective ventilation. The goal is to create a home that is comfortable as well as visually striking, one that responds to Brisbane’s climate instead of working against it.
Is Building on a Sloping Block Worth It?
A sloping site may require more planning than a conventional block, but that doesn’t mean it should be viewed as a problem. With the right team and a design that responds to the land, the slope can become one of the defining features of your home. The important thing is to understand what you’re taking on before construction starts. Site conditions, access, engineering, drainage, excavation and structural requirements can all influence the project, so getting professional advice early can help you make informed decisions and avoid costly surprises.
From a homeowner’s perspective, it’s also worth looking beyond the initial construction price and instead of forcing a standard floorplan onto an unsuitable site, you should use the site’s elevation to create different levels, purposeful spaces and architectural features that reflect the way your family actually lives.
Check out all types of houses in Australia to crack your next build project.
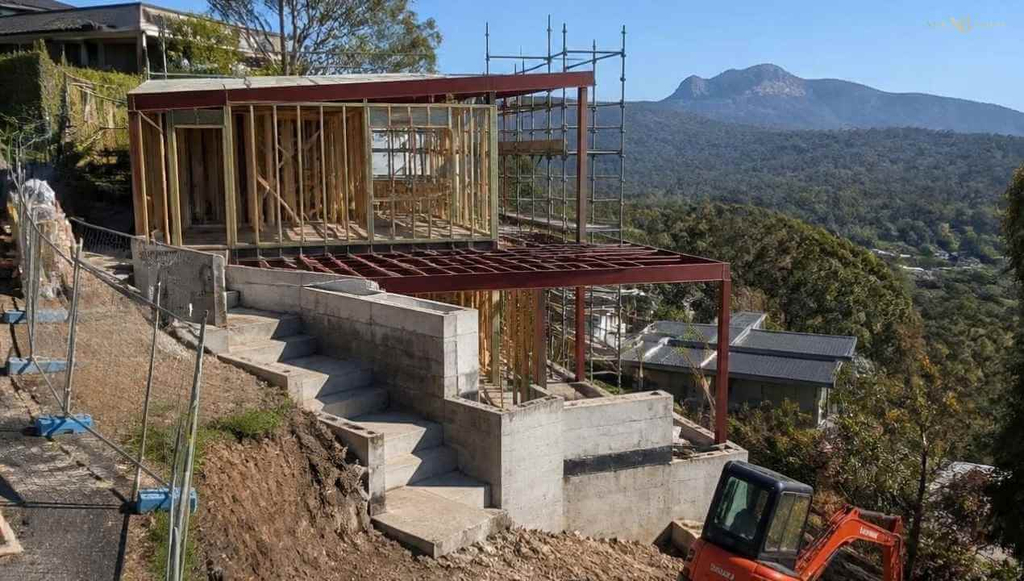
Ready to Build on a Slope?
If you’ve found a block you love in Brisbane or elsewhere in Queensland, don’t dismiss it simply because it isn’t perfectly leveled. Start by understanding the site. Have the land assessed, discuss your ideas with an experienced builder, investigate the likely construction requirements and establish a realistic budget before committing to a final design. At the end of the day, building on sloping blocks is about more than overcoming an uneven piece of land but about finding the right balance between design, engineering, lifestyle and budget.
Your dream home doesn’t need a perfectly flat block. Sometimes, the land with a little more character is the one with the greatest potential. To get yourself your desired build, get in touch with us at Nice Builds, your brisbane based home builder, for the best custom designs.