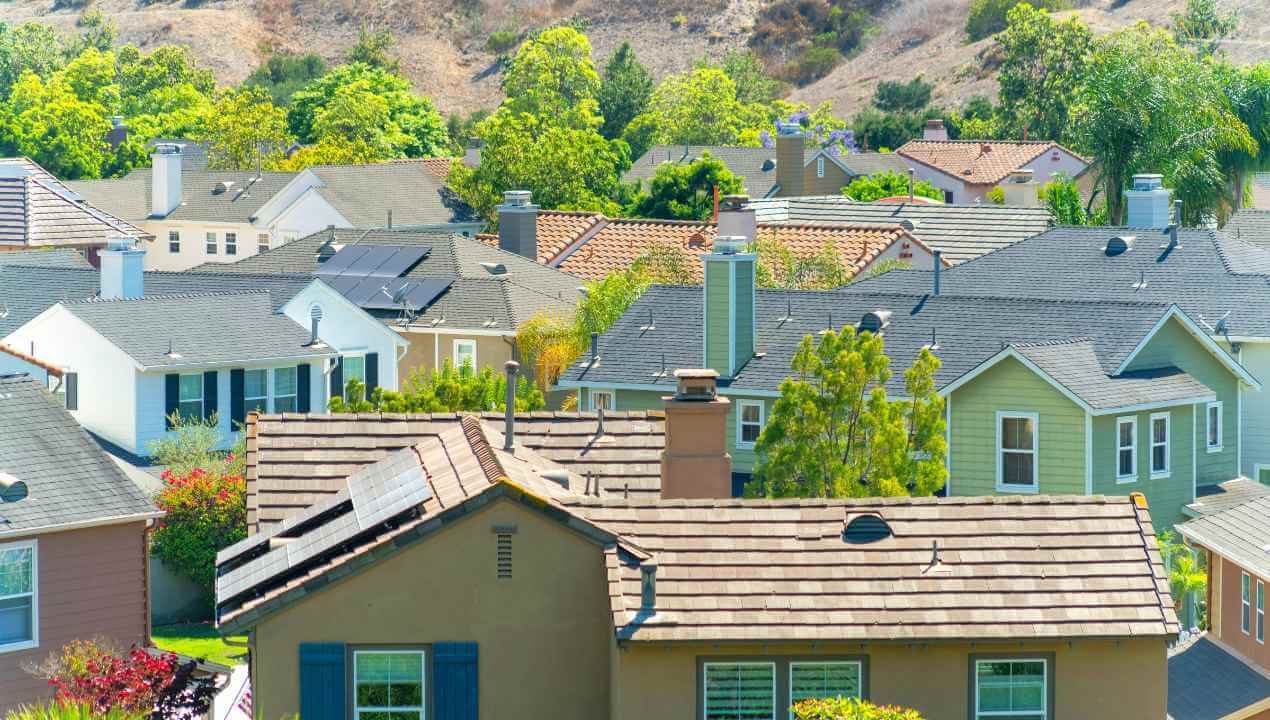
When exploring popular roof types in Australia, you’ll find everything from classic gable and hip roofs to contemporary skillion, flat and butterfly designs. Each roof style brings its own advantages, limitations and character, and the best choice depends on more than appearances.
As a home builder, when browsing roofing options, we consider how a roof works with the whole house, from the floor plan and ceiling heights to natural light, drainage, energy efficiency, and the overall construction budget. Local climate, site conditions, council requirements and the roofing material also influence how well a design performs. Let’s breakdown all popular roof types in Australia to find one that suits your needs!
Gable Roofs
If there’s one roof design Australians instantly recognise, it’s the gable roof. With two sloping sides meeting at a central ridge at the top, it creates the familiar triangular profile seen on everything from Victorian cottages to modern farmhouses. Simple, versatile and practical, a gable roof remains a popular choice for many Australian homes.
What Makes Gable Roof One of the Popular Roof Types in Australia?
One of the biggest advantages of a gable roof is its straightforward construction. Compared to other intricate options, gable roofs are simple and can reduce framing complexity, labor and material costs, making it an attractive option for new builds and home extensions.
The pitched roof also provides excellent water runoff, helping rain flow towards the eaves and drainage system. Depending on the roof pitch and overall design, the internal roof space may accommodate additional insulation, attic storage or higher ceilings, giving homeowners more flexibility when planning their interiors.
A gable roof can also work well with solar panels. North-facing roof slopes may offer favourable exposure in Australia, although the ideal placement depends on the property’s orientation, shading and local conditions.
What Should You Consider?
While a gable roof offers plenty of practical benefits, its exposed triangular ends can be vulnerable to strong winds if they are not appropriately designed and braced. In cyclone-prone or high-wind areas, engineering specifications, roof fixings and structural detailing deserve particular attention.
The roof pitch also affects the final cost and appearance. Steeper designs can increase material requirements and overall building height, which may influence construction budgets and council planning restrictions. And although a gable roof can create useful internal roof space or storage, future conversions are only possible when the structure, access, ventilation and insulation are designed accordingly.
Ultimately, gable roofs are still best for homeowners looking for a versatile, cost-conscious roof that complements traditional and contemporary architectural styles. From a builder’s perspective, a gable roof is often a sensible starting point when balancing appearance, functionality and budget. The key is to get the pitch, structural design and materials right for the site rather than assuming that a simple shape means there’s nothing to plan.
Choose a house facade that reflects your personal style. Find out how to pick the right facade for your forever home now!
Hip Roofs
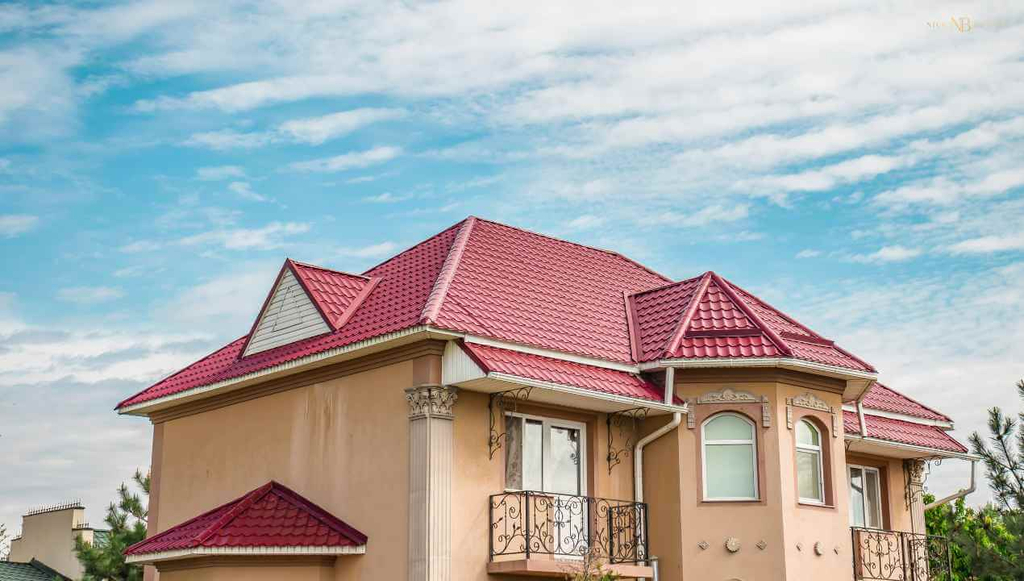
Looking for a roof that combines timeless appeal with practicality? A hip roof is just what you need. Unlike a gable roof, which has two sloping sides and triangular end walls, a hip roof slopes down on all four sides, creating a compact, balanced profile. This recognisable roof shape is common across Australian homes, particularly colonial and Hamptons inspired homes, Queenslanders, and coastal designs.
Why Choose a Hip Roof?
One of the main advantages of a hip roof is how it performs on exposed conditions. With sloping sides on every face, the design can offer strong wind resistance when properly engineered and installed. This makes it a popular roofing option for sites where wind exposure is an important consideration, although local conditions and structural specifications will determine its suitability.
The roof’s consistent lines also create a neat, cohesive appearance that complements a range of architectural styles. Generous eaves can provide shade and help protect external walls from rain, while the roof’s form can work well with verandahs and covered outdoor areas. For homeowners who value street appeal, a hip roof offers a classic look that rarely feels out of place. It can also suit complex floor plans, depending on how the roof structure is designed.
What Should You Consider?
Hip roofs lose points when it comes to construction complexity. They require additional framing, hips and often more intricate junctions than a straightforward gable roof. These details can increase labour, material requirements and overall building costs. There is also generally less internal roof space than in a comparable gable design, which may limit attic storage or future roof space conversions.
In bushfire-prone areas, the roof must also meet relevant requirements for ember protection, roof penetrations, gutters and other vulnerable details. A hip shape alone does not make a home bushfire resistant. All in all, hip roofs are typically suited to homeowners who want a balanced, traditional roof design with potentially favourable wind performance and broad architectural appeal.
From a builder’s perspective, a hip roof can be an excellent long-term choice when its added framing complexity aligns with the home’s design and budget. The goal is to invest in a roof that performs well on your particular site, not simply one that looks good on a floor plan.
Check out our comparison between single storey homes and double storey homes to conclude the best option for your future home.
Skillion Roofs
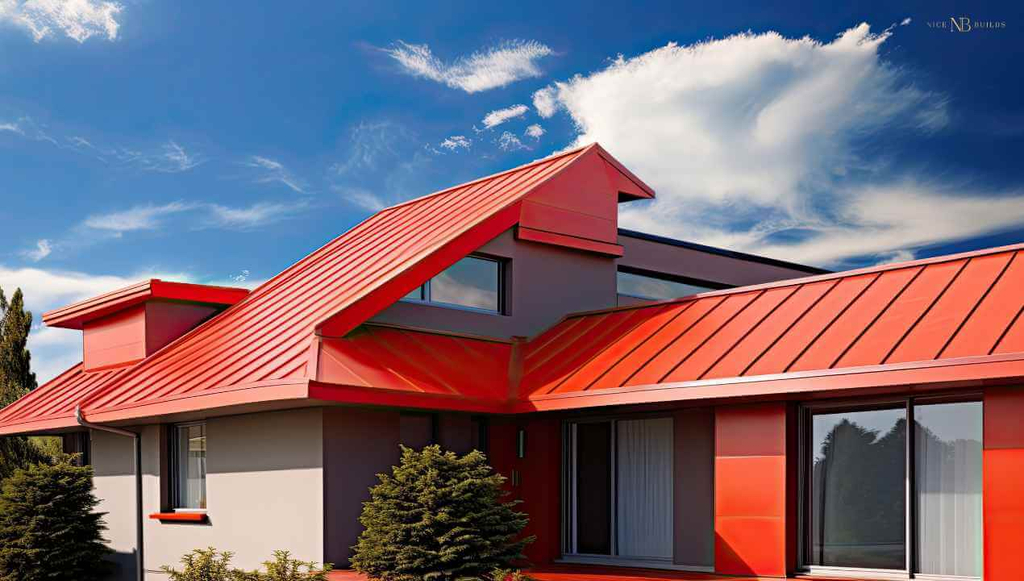
A skillion roof takes a more contemporary approach, using a single sloping plane to create a clean, angular silhouette. Also known as a shed-style roof in some contexts, this design is increasingly popular in modern Australian homes, architectural extensions and minimalist builds.
Why is Skillion Roof One of the Popular Roof Types in Australia?
A skillion roof is known for its flexibility. It can create raked ceilings that rise in one direction, making living areas feel more open without necessarily increasing the home’s footprint. The higher wall can also accommodate clerestory windows, bringing daylight into interiors while maintaining privacy from neighbouring properties. The single roof plane can simplify many aspects of construction compared with multi-plane designs, potentially helping manage building costs. However, savings depend on the span, pitch, structural requirements and materials selected.
Skillion roofs can also work well with solar panels when the roof’s orientation, pitch and exposure are suitable. Their straightforward geometry can make panel placement easier to plan, but performance still depends on shading and site conditions. Drainage is another important consideration. With the correct pitch, gutters and downpipes, rainwater can be directed efficiently towards designated collection points.
What are the Drawbacks?
It’s unfortunate but the same single-plane design that creates a striking profile can also introduce practical challenges. Depending on the span and wind exposure, the roof may need additional structural engineering to meet local requirements. Skillion roofs also offer limited internal roof space, so insulation, ventilation, services and access need to be considered early in the design process. Raked ceilings can also require more careful detailing to achieve suitable thermal performance and comfortable indoor temperatures.
The roof’s drainage system deserves equal attention. Because water flows towards one side, gutter capacity, downpipe locations and overflow provisions must be designed for local rainfall conditions.
Ultimately, skillion roofs are best suited for modern homes, compact extensions and homeowners who value clean lines, open ceilings and opportunities for natural light. A skillion roof works best when its architectural benefits are considered alongside insulation, drainage and structural requirements.
Confused whether to invest in a townhouse or apartment? Understand the pros and cons of townhouse vs apartments to come to a conclusion.
Flat Roofs
Clean lines, a low-profile silhouette and a distinctly contemporary feel, flat roofs have become a familiar feature of modern Australian architecture. Often seen on minimalist homes, urban extensions and commercial buildings, this roof design offers a practical alternative to traditional pitched forms.
Why Choose a Flat Roof?
One of the biggest advantages of a flat roof is its streamlined appearance. Its simple geometry complements contemporary architectural styles and can help keep overall building height in check, as per the structural design and local planning requirements.
Flat roofs can also make efficient use of space. Depending on the structure, waterproofing system, access provisions and applicable building requirements, they may accommodate solar panels, rooftop gardens or outdoor living areas. For compact urban blocks, this can create opportunities to use space that might otherwise go unnoticed.
Their relatively straightforward form can also suit certain extensions and building layouts. However, a lower construction cost is not guaranteed, as structural loads, waterproofing specifications and intended roof use can significantly affect the final price.
The Drawbacks
Drainage and waterproofing are the big priorities. Unlike steeper roof designs, a flat roof generally sheds water more slowly, making correct falls, well-positioned outlets and suitable overflow provisions essential. Poor detailing can lead to ponding, leaks and costly repairs. They require careful waterproofing, particularly where the roof sits above a habitable room or supports a terrace. The chosen system must be suitable for the roof’s design and installed according to relevant standards and manufacturer requirements.
Maintenance also deserves attention. Leaves, debris and blocked outlets can interfere with drainage, so regular checks and safe maintenance access should be considered from the outset. If the roof is to support people, garden beds or other additional loads, these requirements must be incorporated into the structural design.
You Might Be Interested In: Best Flooring Options for Australian Homes.
Curved and Arched Roofs
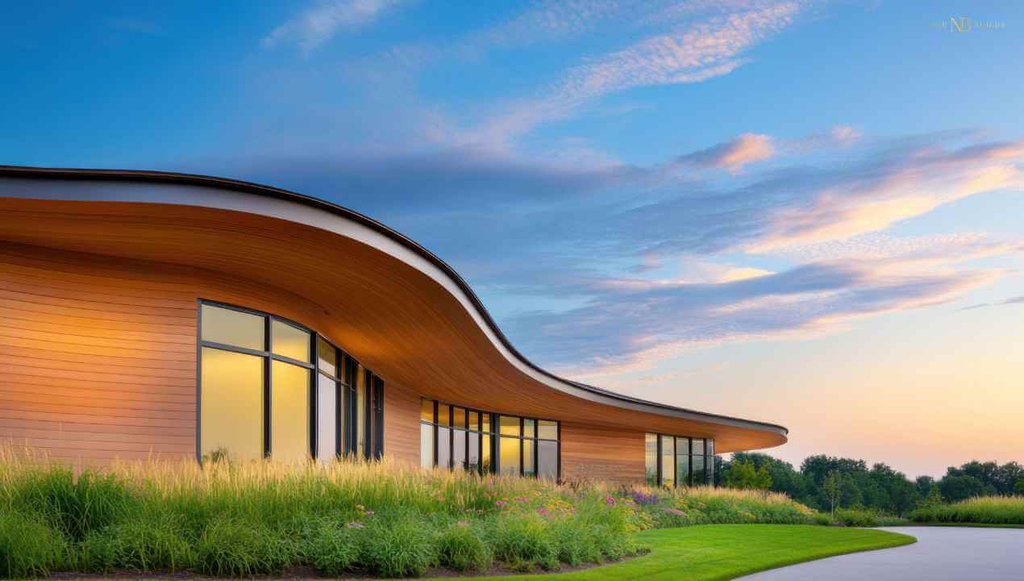
Creatives might be happy to know that you can also get quirky with your roof designs. Who says that roofs always have to follow a straight line? Literally no one. Curved and arched roofs bring a softer, more sculptural quality to residential architecture, replacing conventional angles with sweeping profiles. Often found in bespoke homes and architect-designed projects, these roof designs help create buildings that stand out from the usual suburban streetscape.
Depending on the design, a curved roof may use specifically formed metal roofing, engineered structural members or other materials suited to the required shape and span. The result can range from a subtle arch to a dramatic, sweeping roofline. An absolute dream for dramatists.
What makes Curved and Arched Roofs Popular Roof Types in Australia?
The biggest advantage is architectural character. Curved roofs can soften the overall shape of a home, create visual movement and establish a distinctive identity without relying on elaborate exterior finishes. They can also support spacious interiors, particularly when the structure is engineered to span larger areas. This makes them worth considering for open-plan living spaces or designs where the roof itself is intended to be a defining feature.
Material selection offers further flexibility. Some metal roofing systems can be manufactured to suit curved profiles, allowing the finished roof to follow the intended design. Further, the suitability of a particular material depends on the curve radius, roof pitch, fixing method and manufacturer’s specifications.
What Should You Consider?
Curved roofs generally require more specialised planning than standard gable or hip designs. Custom fabrication, structural engineering and installation can increase construction costs, while suitable materials and experienced installers may be harder to source in some regional locations.
Water drainage also needs careful consideration. The roof’s curvature, pitch, joints and drainage points must work together to prevent water from collecting in vulnerable areas. Wind performance should be assessed by an engineer based on the building’s location, structural system and connections rather than assured from the roof’s shape.
Maintenance access and the availability of replacement materials are worth discussing during the design stage, particularly when a specialised roofing system is involved. Overall, while curved roofing is an opportunity to create something genuinely individual, the key is to coordinate the architect, engineer and roofing specialist early so the design can be delivered safely, practically and within a realistic budget.
Incorporate fengshui in your home to create harmony between spaces.
Butterfly Roofs
For homeowners who want their roof to be a talking point, a butterfly roof certainly makes an impression. This distinctive design reverses the conventional pitched roof, with two roof planes sloping inward towards a central valley to form a V-shaped profile. The result is a bold architectural feature that brings a contemporary edge to Australian home design.
Why Choose a Butterfly Roof?
The appeal begins with its shape. The upward-facing outer edges and lowered central valley create a striking silhouette, while the design can accommodate higher glazing and clerestory windows. These features can help bring natural light deeper into living spaces without relying entirely on conventional side-facing windows.
A butterfly roof can also support thoughtful passive design. Depending on the home’s orientation, glazing, shading and insulation, the layout may help balance daylight and indoor comfort. The central valley can provide an opportunity to collect rainwater for storage and reuse, making the design attractive to homeowners interested in water-conscious building solutions. For a home where architectural character matters as much as functionality, this roof style offers plenty of scope for a distinctive result.
What are the Drawbacks?
You might be surprised to know that the central valley is both the design’s defining feature and its biggest technical consideration. Because water flows towards this point, drainage capacity, waterproofing, overflow provisions and gutter detailing must be carefully designed to manage heavy rainfall. Leaves and debris can also obstruct drainage, so regular maintenance is essential. Poor detailing or neglected outlets can increase the risk of water ingress and damage to the roof structure.
Construction can be more complex than with simpler roof forms. The structural design, valley detailing and drainage system may increase material and labour costs, so the roof needs to be considered as part of the overall building budget. Insulation, ventilation and access for future maintenance should also be planned early.
Stay in your neighbourhood by rebuilding! Find out how long a knockdown rebuild takes.
Gambrel Roofs
A gambrel roof has two slopes on each side, with a shallower upper section and a steeper lower section. Often associated with barns and farmhouse-inspired architecture, this design creates a recognisable roofline while allowing more headroom beneath the roof than a simple gable roof may provide.
Why Choose a Gambrel Roof?
The steeper lower slopes can create additional usable space for storage or potentially an upper-level room, depending on the building’s structure and layout. Its distinctive silhouette suits rural homes, country-inspired designs and projects that draw on traditional barn architecture.
The Drawback
Despite the advantages, the changes in pitch introduce additional framing and junction details in the design, which can increase construction complexity. Structural engineering, insulation, ventilation and weatherproofing need careful attention, particularly around the roof’s transitions.
Add a rumpus room into your floorplan for a flexible and multifunctional family space.
Mansard Roofs
A mansard roof typically has four sides, each featuring a steep lower slope and a flatter upper section. Often associated with French architectural traditions, it gives a home an elegant, distinctive profile and can create opportunities for an additional level beneath the roof.
Why Choose a Mansard Roof?
The steep lower sections of a mansard roof can maximise usable space within the roof structure, making the design appealing where additional accommodation is a priority. Its architectural character can also complement heritage-inspired homes and more elaborate residential designs.
What Should You Consider?
Mansard roofs are generally more complex than conventional pitched roofs, with additional framing, junctions and material requirements potentially increasing costs. Planning restrictions, overall building height, insulation and drainage details should be assessed before committing to the design.
Ultimately, the design is best suited to homeowners seeking traditional architectural character or additional internal space, provided the design fits their site, budget and intended floor plan.
Explore architraves to add polish and durability to your windows and doors.
Choosing the Right Roofing Material
While the shape of your roof determines much of your home’s appearance, the material covering it influences how well it performs over time. From withstanding harsh weather to managing heat and ongoing maintenance, the right roofing material can make a meaningful difference to your home’s comfort, durability and long-term costs.
Across Australia, the most common roofing materials include colorbond steel, concrete tiles and terracotta tiles. Other options, such as slate and asphalt shingles, may suit particular architectural designs, although their availability, installation requirements and suitability vary.
Metal Roofing
Metal roofing, particularly Colorbond steel, is a popular roofing material in Australia. It offers a lightweight, versatile finish that works across contemporary homes, traditional designs and a range of roof shapes.
- Durability: Quality metal roofing systems can provide a long service life when correctly specified, installed and maintained.
- Design flexibility: A range of profiles and colours makes metal suitable for many architectural styles.
- Energy efficiency: Lighter colours and appropriate reflective finishes can help reduce solar heat absorption, depending on the product and roof assembly.
- Weight: Metal is generally lighter than concrete or terracotta tiles, which can influence structural design.
Regardless of the advantages, metal roofs can transmit rain noise if acoustic insulation and ceiling construction are not properly considered. Coastal exposure, corrosion protection, fasteners and compatibility with other metals also matter. Ultimately, the right specification depends on the property’s location and environmental conditions.
Build townhouses to maximise your land value and generate rental income from your investment.
Concrete Tiles
Concrete tiles are widely used on Australian homes, particularly those with traditional or Mediterranean-inspired designs. Available in different profiles and colours, they offer a substantial, textured finish. They are durable when correctly installed and maintained, and their thermal mass can help moderate temperature changes as part of a well-designed roof assembly. At the same time, individual damaged tiles can often be replaced without renewing the entire roof.
However, concrete tiles are considerably heavier than metal roofing, so the roof structure must be designed to support their weight. Tiles can also become weathered over time, and the roof may need periodic inspection for cracked tiles and deteriorating bedding or pointing and other signs of wear.
Terracotta Tiles
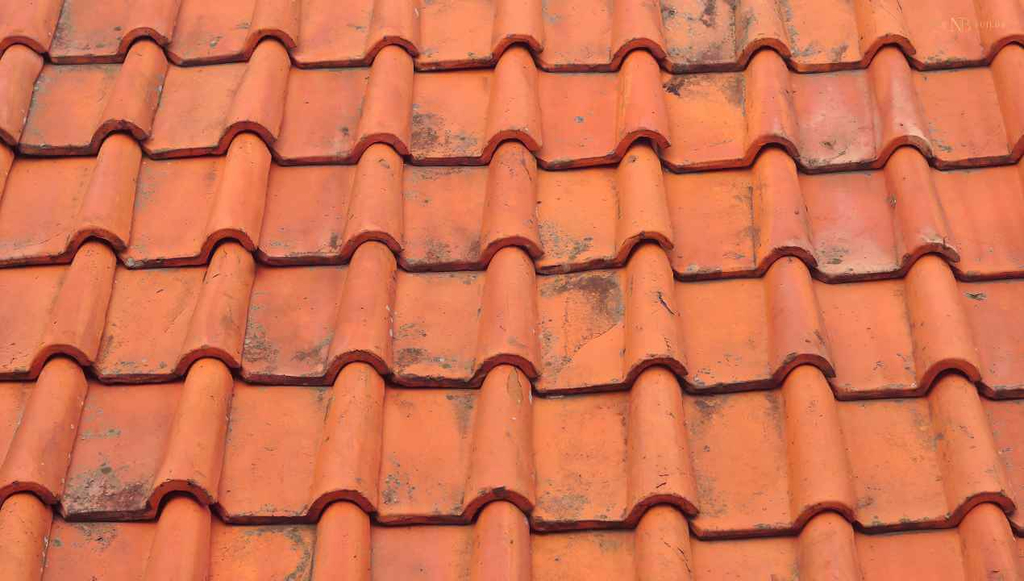
Made from fired clay, terracotta tiles bring warmth, texture and a timeless appearance to residential architecture. Their natural colour palette makes them particularly appealing for Mediterranean, heritage-inspired and traditional Australian homes.
Quality terracotta tiles can offer excellent longevity and retain their colour well. Their distinctive appearance can also complement homes where natural materials and enduring architectural character are priorities. However, terracotta tiles typically come with a higher upfront cost than some alternatives. They are heavy, require suitable structural support and need careful installation to perform as intended. Individual tiles can crack or break, so inspections and timely repairs remain important.
Check out all types of houses in Australia for your new home inspiration.
Slate Roofing
Slate is a natural stone roofing material known for its distinctive appearance and potential for a long service life when the stone, installation and supporting structure are suitable. It can complement premium architectural designs and heritage-style homes, but its weight, specialist installation requirements and higher upfront costs can make it less practical for some residential projects. Access to experienced installers and replacement materials are worth considering.
Asphalt Shingles
Asphalt shingles are less common in Australia than metal roofing and tiles, but they can suit selected residential designs. They come in a range of colours and profiles and can be useful where a particular architectural look is desired. Their suitability depends on the roof pitch, local climate, product specifications and installation requirements. Before choosing shingles, homeowners should confirm that the system is appropriate for Australian conditions and that installation and warranty requirements can be met.
Buying your first home? Learn more about the first home owner grant to help ease your financial burden.
Which Roofing Material is Best for Your Home?
There is no universal answer to this question. The best material for your home depends on your roof design, local climate, structural requirements, preferred appearance and available budget. As a home builder, comparing materials means looking beyond the initial quote. We advise, you consider the expected service life, maintenance, installation costs, thermal performance and the availability of suitable trades. Since a cheaper upfront option is not necessarily the most economical over the life of the home, the goal is to choose a roofing system that complements the design, meets relevant building requirements and delivers reliable performance for the conditions it will face.
What Are Roof Eaves and Why Do They Matter?
A well-designed roof is about more than the structure above your head, some of its most useful features are the details that extend beyond the main roofline, and eaves are a perfect example. Roof eaves are the edges of a roof that project beyond the external walls. They might seem like a minor architectural detail, but they play an important role in protecting your home from the elements while contributing to its overall appearance.
Check out the best suburbs in Brisbane for homebuyers.
Benefits of Roof Eaves
Protection from rain: Eaves help direct rainwater away from external walls, windows and doorways, reducing direct exposure to rain and helping limit moisture-related problems.
Shade and thermal comfort: Properly designed eaves can shade windows and external walls from the summer sun. This can reduce unwanted heat gain and support energy efficiency, particularly when the eaves are designed around the home’s orientation and seasonal sun angles.
Architectural character: From the generous overhangs of a traditional Queenslander to the restrained lines of a contemporary home, eaves can reinforce the intended architectural style. Their depth and detailing can make a noticeable difference to the finished roofline.
Protection for external finishes: By limiting direct exposure to rain and sunlight, eaves can help protect some wall finishes and window frames from weathering, potentially reducing maintenance over time.
Understand house construction stages for confident home building.
Factors to Consider When Choosing Among All Popular Roof Types in Australia
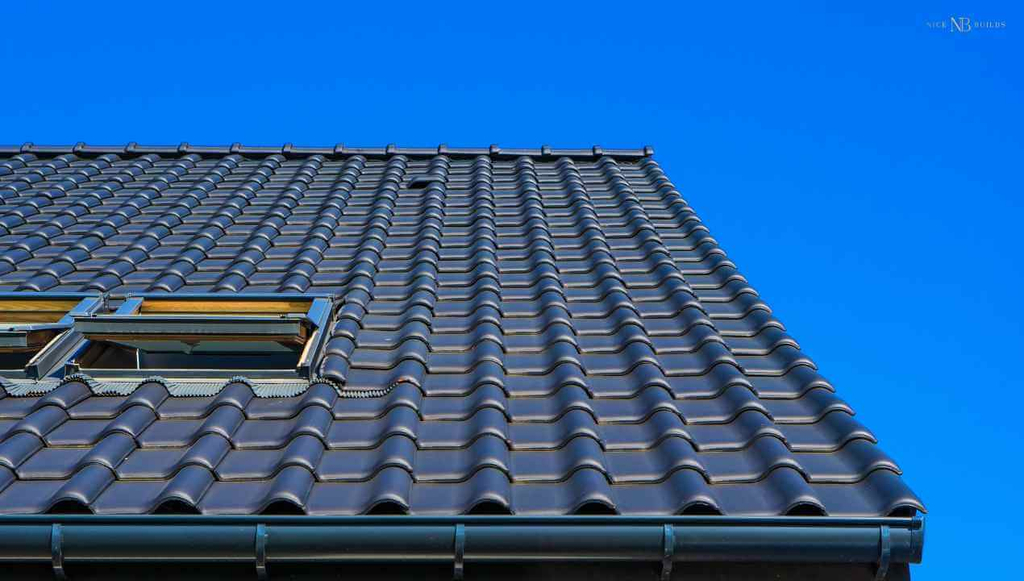
Choosing a roof is about finding the right balance between appearance, performance and budget. The design that looks perfect in a display home may not be the most practical option for your block, climate or floor plan. Thus, before making a decision, consider how the roof will perform throughout the life of your home, not just how it looks on completion day.
Local Climate and Weather Conditions
Australia’s climate varies considerably, from humid coastal regions and tropical cyclone zones to hot inland areas and cooler southern climates. Since your roof needs to suit the conditions it will face, consider wind exposure, rainfall, heat, bushfire risk and the potential for corrosion in coastal environments. A roof that performs well in one location may require different materials, fixings or structural detailing in another.
Install a bulkhead in your home to give your space a cleaner look by hiding all wires, pipes and ducts inside.
Architectural Style and Roof Design
Your roof should complement the home’s overall architectural style. A gable or hip roof may suit a traditional home, while a skillion, flat or butterfly roof can reinforce a contemporary design. The shape of your roof also affects ceiling heights, natural light, internal roof space and the placement of windows so think about how these features will influence everyday living, rather than choosing a design on appearance alone.
Construction Budget and Long-Term Costs
The initial construction price is only one part of the equation. Roof complexity, material selection, structural requirements and installation labour can all influence the final cost. When comparing building quotes, check what is included, such as insulation, gutters, flashings, drainage provisions and necessary structural work. A simpler roof may free up more of your building budget for other priorities, while a more complex design may be worthwhile if it delivers specific architectural or functional benefits. It is also sensible to consider future maintenance, repairs and expected service life when assessing overall value.
Roofing Material and Durability
Metal roofing, concrete tiles and terracotta tiles each offer different benefits. Your choice should account for roof pitch and structural capacity, local exposure, maintenance expectations and the appearance you want to achieve.
Energy Efficiency and Indoor Comfort
Your roof plays a significant role in how much heat enters and leaves your home. Roof colour, insulation, ventilation, ceiling construction and the amount of glazing beneath the roof all influence thermal performance. Reflective metal roofing finishes may help reduce solar heat absorption, while appropriate insulation and ventilation can improve comfort throughout the year. Roof orientation also matters if you plan to install solar panels. A well-designed roof works alongside the home’s broader passive design features to help manage heating and cooling demands.
Should you renovate or rebuild, learn more now!
Drainage and Maintenance
Every roof needs a reliable way to manage rainwater. Steeper roofs generally shed water more quickly, while low-pitch designs depend heavily on correctly designed falls, gutters, outlets and overflow provisions. Consider how easily gutters and drainage points can be accessed for inspection and cleaning. Regular maintenance can help identify cracked tiles, loose fixings, deteriorating seals or blocked outlets before they lead to more significant roof damage.
Planning Requirements and Site Constraints
Local planning controls may affect building height, roof form, setbacks and the appearance of your home. Structural requirements can also vary according to wind classification, bushfire exposure and other site conditions. Before committing to a particular design, confirm that it suits your block and can meet applicable building and approval requirements. Resolving these details early can help avoid expensive design changes later.
Ultimately, the right roof is the one that brings together architectural appeal, reliable performance and a realistic budget. Working through these considerations with your builder and relevant design professionals can help you make an informed decision before construction begins.
Build on a sloping bock for unique homes with better views and lighting.
Build Your Future Home with Nice Builds
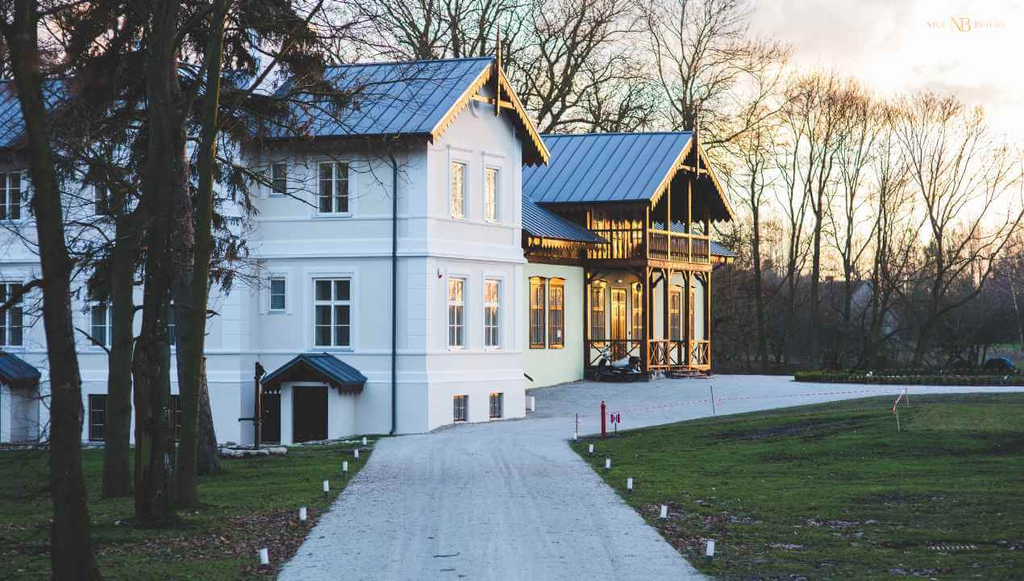
Your roof is one of the most important decisions you’ll make when building a new home. It influences the property’s street appeal, indoor comfort, energy efficiency and ongoing maintenance, so choosing the right design deserves careful consideration from the very beginning.
At Nice Builds, we believe a great home starts with thoughtful planning and quality construction. Whether you’re drawn to the timeless appeal of a gable roof, the clean lines of a skillion design or the distinctive character of a contemporary architectural roof, our focus is on helping you find a solution that suits your vision, block and budget.
If you’re planning to build a new home in Brisbane, our team is here to help you explore your options and find a design that brings together style, functionality and lasting quality. Ready to start planning your new home? Get in touch with Nice Builds, your home builder based in Brisbane, to arrange a free consultation and take the first step towards a home designed around your lifestyle.